FeelDesign LogoFeelDesign

工業風工作坊室內

Modern Retail Concept
Modern Retail Concept

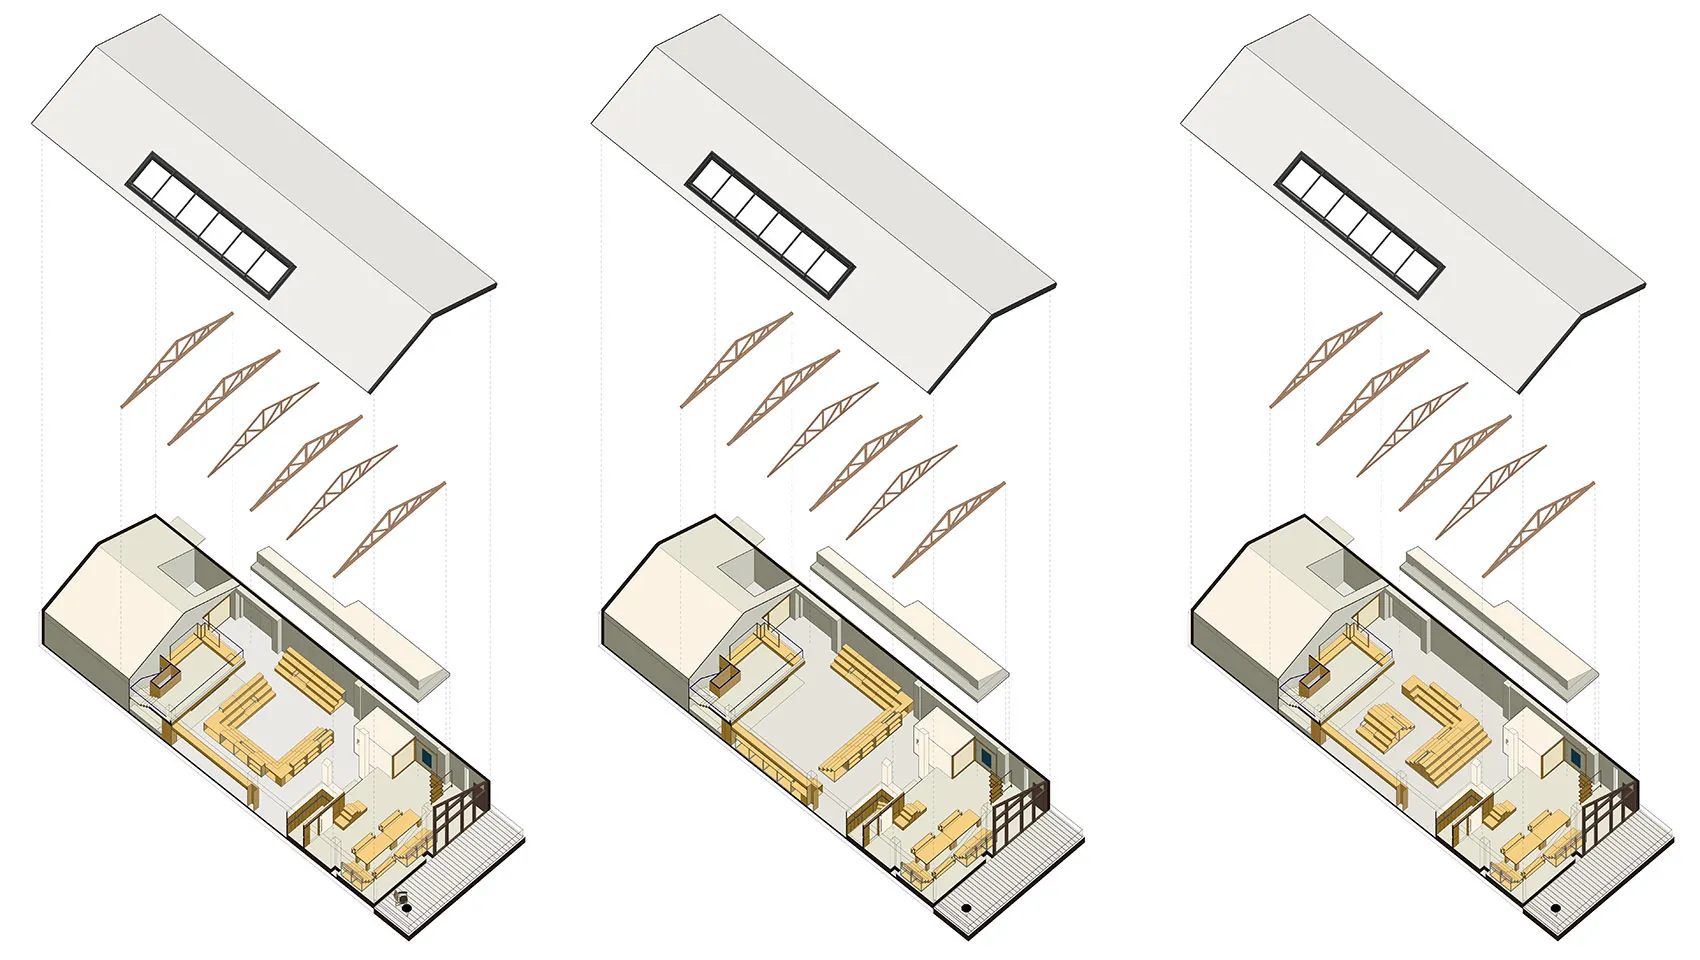
一張教育插圖,描繪並說明倉庫或工作坊風格的工業式教育空間或生活空間

工業風工作坊室內

architecture・wood, concrete, metal・interior design

Industrial-style educational space or living area features factory-like objects, warehouse features and building overviews for learning/teaching, family ho

標籤

工業建築室內設計金屬

工業風工作坊室內

architecture・wood, concrete, metal・interior design

Industrial-style educational space or living area features factory-like objects, warehouse features and building overviews for learning/teaching, family ho

標籤

工業建築室內設計金屬

關於此設計

此圖以教育插圖呈現工業風工作坊或倉庫空間,強調金屬材質的結構元素。整體氛圍帶有實用且粗獷的工業特色,適合用於教學或生活展示。

風格
architecture
材質
wood, concrete, metal
主題
interior design

更多設計靈感

  • A modern interior with a green wall, concrete floor, and large windows overlooking a snowy landscape.現代室內水泥牆面與地板
  • A modern residential floor plan featuring concrete material, with rooms labeled from Room 1 to Room 5.現代住宅混凝土平面圖
  • Modern residential floor plan with labeled rooms and spaces.現代平面圖
  • A white metal roof structure with an inner courtyard garden surrounded by modern residential houses.現代住宅屋頂花園白色屋頂
  • A modern pool house with white materials and metal tiles現代泳池小屋搭配白色建材與金屬磚
  • A detailed floor plan of a modern residential building, featuring open spaces and contemporary design elements.現代住宅平面圖
  • A detailed architectural floor plan of an attic space, showing various rooms and open roof terraces.閣樓平面圖建築圖紙
  • A detailed 2D architectural drawing of a modern house's floor layout, including rooms, amenities, and exterior features.現代住宅平面圖

工業風工作坊室內

Modern Retail Concept

Modern Retail Concept

一張教育插圖,描繪並說明倉庫或工作坊風格的工業式教育空間或生活空間

工業風工作坊室內

architecture・wood, concrete, metal・interior design

Industrial-style educational space or living area features factory-like objects, warehouse features and building overviews for learning/teaching, family ho

標籤

工業建築室內設計金屬

工業風工作坊室內

architecture・wood, concrete, metal・interior design

Industrial-style educational space or living area features factory-like objects, warehouse features and building overviews for learning/teaching, family ho

標籤

工業建築室內設計金屬

關於此設計

此圖以教育插圖呈現工業風工作坊或倉庫空間,強調金屬材質的結構元素。整體氛圍帶有實用且粗獷的工業特色,適合用於教學或生活展示。

風格
architecture
材質
wood, concrete, metal
主題
interior design

更多設計靈感

  • A modern interior with a green wall, concrete floor, and large windows overlooking a snowy landscape.現代室內水泥牆面與地板
  • A modern residential floor plan featuring concrete material, with rooms labeled from Room 1 to Room 5.現代住宅混凝土平面圖
  • Modern residential floor plan with labeled rooms and spaces.現代平面圖
  • A white metal roof structure with an inner courtyard garden surrounded by modern residential houses.現代住宅屋頂花園白色屋頂
  • A modern pool house with white materials and metal tiles現代泳池小屋搭配白色建材與金屬磚
  • A detailed floor plan of a modern residential building, featuring open spaces and contemporary design elements.現代住宅平面圖
  • A detailed architectural floor plan of an attic space, showing various rooms and open roof terraces.閣樓平面圖建築圖紙
  • A detailed 2D architectural drawing of a modern house's floor layout, including rooms, amenities, and exterior features.現代住宅平面圖