FeelDesign LogoFeelDesign

室內設計平面圖

Classic Living Room Space
Classic Living Room Space

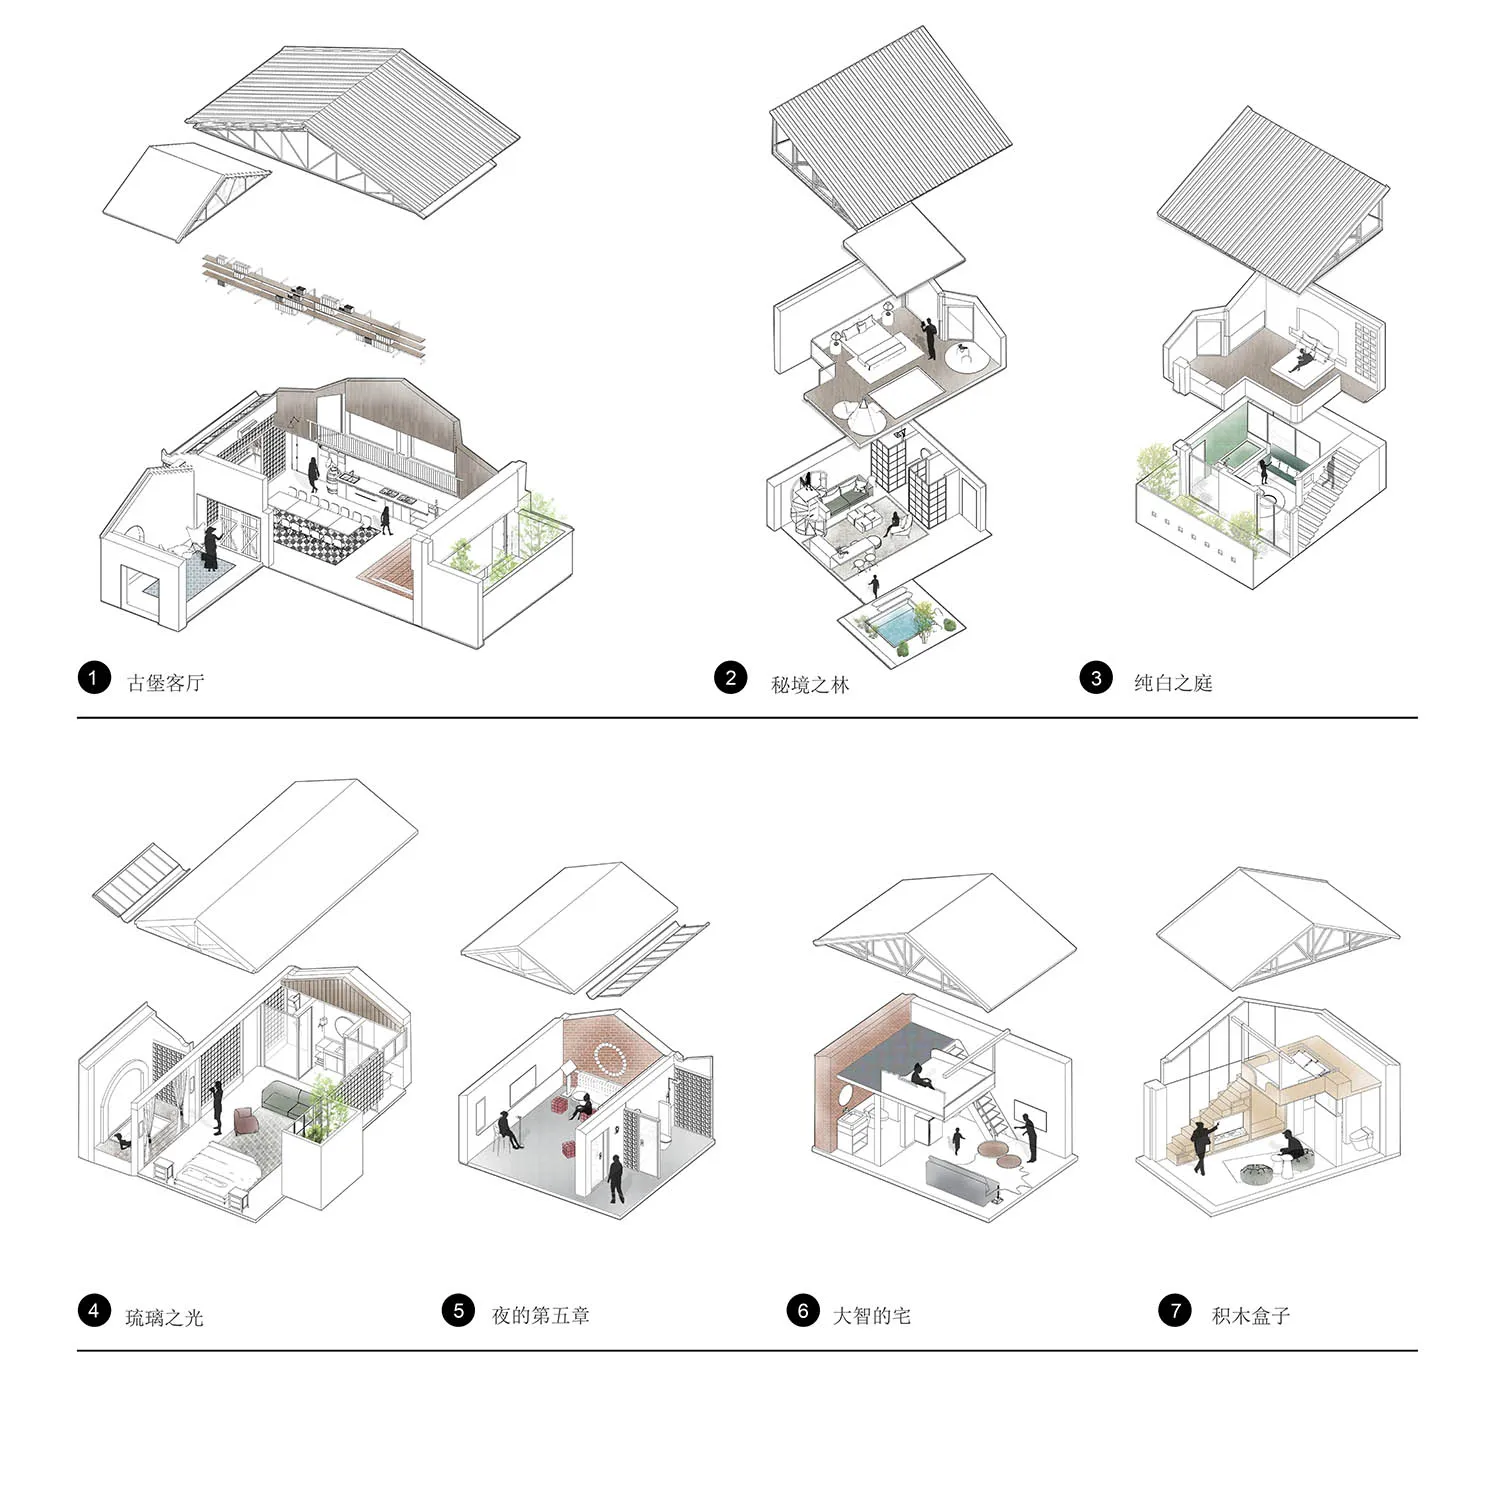
屋內各個房間的室內設計,包括客房、餐廳、客廳與廚房,展示不同的設計風格

室內設計平面圖

interior design・mixed media・floor plan

A collection of floor plans showcasing various interior design elements and architectural features within a house.

標籤

interior-designfloor-planarchitecturemodernhome-interiors

室內設計平面圖

interior design・mixed media・floor plan

A collection of floor plans showcasing various interior design elements and architectural features within a house.

標籤

interior-designfloor-planarchitecturemodernhome-interiors

關於此設計

此平面圖呈現屋內多個空間的室內設計,包含客房、餐廳、客廳與廚房。不同區域採用現代風格,透過自然光線營造舒適氛圍。整體以簡潔線條與溫潤材質,展現實用且美觀的居家規劃。

風格
interior design
材質
mixed media
主題
floor plan

更多設計靈感

  • A modern restaurant interior featuring marble accents and minimalist design.現代餐廳大理石室內設計
  • A modern dining room with a wooden table, metal chairs, and decorative elements including a vase of flowers, a bottle, and ma現代餐廳 木質與金屬
  • A cozy, modern bedroom with a textured velvet headboard, wooden walls, and cotton bedding.現代當代臥室:絲絨、木質、棉質
  • Modern interior design floor plan depicted on paper.現代室內設計平面圖
  • A modern dining room with a wooden table, chairs, and various food items on the table.現代餐廳搭配木質餐桌
  • Modern bedroom featuring white furniture and laminate flooring, overlooking the ocean.現代臥室搭配白色家具
  • A modern wood vanity with a single table lamp on top and a round top mirror above, set against a white wall.現代木質梳妝台搭配香草色點綴
  • A modern, contemporary interior featuring metallic accents, glass elements, and a brick wall.現代當代室內設計,融入金屬、玻璃

室內設計平面圖

Classic Living Room Space

Classic Living Room Space

屋內各個房間的室內設計,包括客房、餐廳、客廳與廚房,展示不同的設計風格

室內設計平面圖

interior design・mixed media・floor plan

A collection of floor plans showcasing various interior design elements and architectural features within a house.

標籤

interior-designfloor-planarchitecturemodernhome-interiors

室內設計平面圖

interior design・mixed media・floor plan

A collection of floor plans showcasing various interior design elements and architectural features within a house.

標籤

interior-designfloor-planarchitecturemodernhome-interiors

關於此設計

此平面圖呈現屋內多個空間的室內設計,包含客房、餐廳、客廳與廚房。不同區域採用現代風格,透過自然光線營造舒適氛圍。整體以簡潔線條與溫潤材質,展現實用且美觀的居家規劃。

風格
interior design
材質
mixed media
主題
floor plan

更多設計靈感

  • A modern restaurant interior featuring marble accents and minimalist design.現代餐廳大理石室內設計
  • A modern dining room with a wooden table, metal chairs, and decorative elements including a vase of flowers, a bottle, and ma現代餐廳 木質與金屬
  • A cozy, modern bedroom with a textured velvet headboard, wooden walls, and cotton bedding.現代當代臥室:絲絨、木質、棉質
  • Modern interior design floor plan depicted on paper.現代室內設計平面圖
  • A modern dining room with a wooden table, chairs, and various food items on the table.現代餐廳搭配木質餐桌
  • Modern bedroom featuring white furniture and laminate flooring, overlooking the ocean.現代臥室搭配白色家具
  • A modern wood vanity with a single table lamp on top and a round top mirror above, set against a white wall.現代木質梳妝台搭配香草色點綴
  • A modern, contemporary interior featuring metallic accents, glass elements, and a brick wall.現代當代室內設計,融入金屬、玻璃