FeelDesign LogoFeelDesign

室內設計結構剖面圖

Elegant Floor Plan Design
Elegant Floor Plan Design

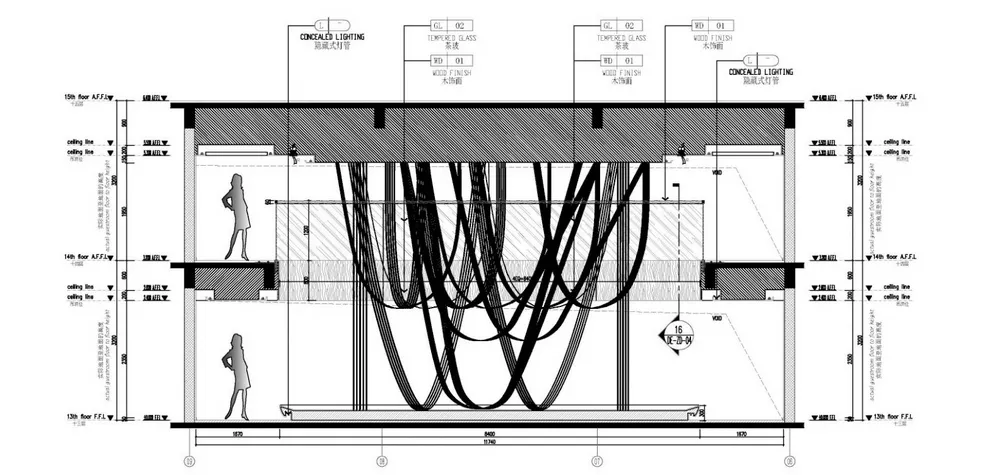
室內設計建築剖面圖,展示結構框架與隱藏式照明

室內設計結構剖面圖

interior design・structural framework・architectural section plan

Adjective: Modern, Space: Architectural Section, Key Features: Structural Framework, Design Goal: Illumination

標籤

interiorarchitecturesection-planstructural-frameworkconcealed-lighting

室內設計結構剖面圖

interior design・structural framework・architectural section plan

Adjective: Modern, Space: Architectural Section, Key Features: Structural Framework, Design Goal: Illumination

標籤

interiorarchitecturesection-planstructural-frameworkconcealed-lighting

關於此設計

這張室內設計建築剖面圖清楚呈現結構框架的細節,同時融入隱藏式照明設計。光線柔和地融入天花板與牆面,營造出簡潔俐落的空間氛圍。

風格
interior design
材質
structural framework
主題
architectural section plan

更多設計靈感

  • 窗台上擺放各種植物、花盆與園藝工具。室內設計:木質窗台育苗區
  • 透過窗戶看見陶瓷室內植栽與住宅屋頂的日光景致。室內設計:窗景與陶瓷植栽
  • 現代船隻收納空間,內有木製船隻與吊燈。室內設計:木製船隻收納
  • 木質桑拿室內空間,窗外可見戶外景色。室內設計木質桑拿室
  • 木製展示架陳列各式馬術用品與配件,置於馬廄環境之中。室內設計 木製馬具展示架
  • 黃色紋理牆面與深色木地板在室內空間相接。
室內設計:黃色牆面與深色木地板
  • 寬敞的展示間陳列現代數位顯示器,展示各式產品。室內展示 3D
  • 未擺設家具的房間,鋪有木地板且牆面素淨室內空房間搭配木地板