FeelDesign LogoFeelDesign

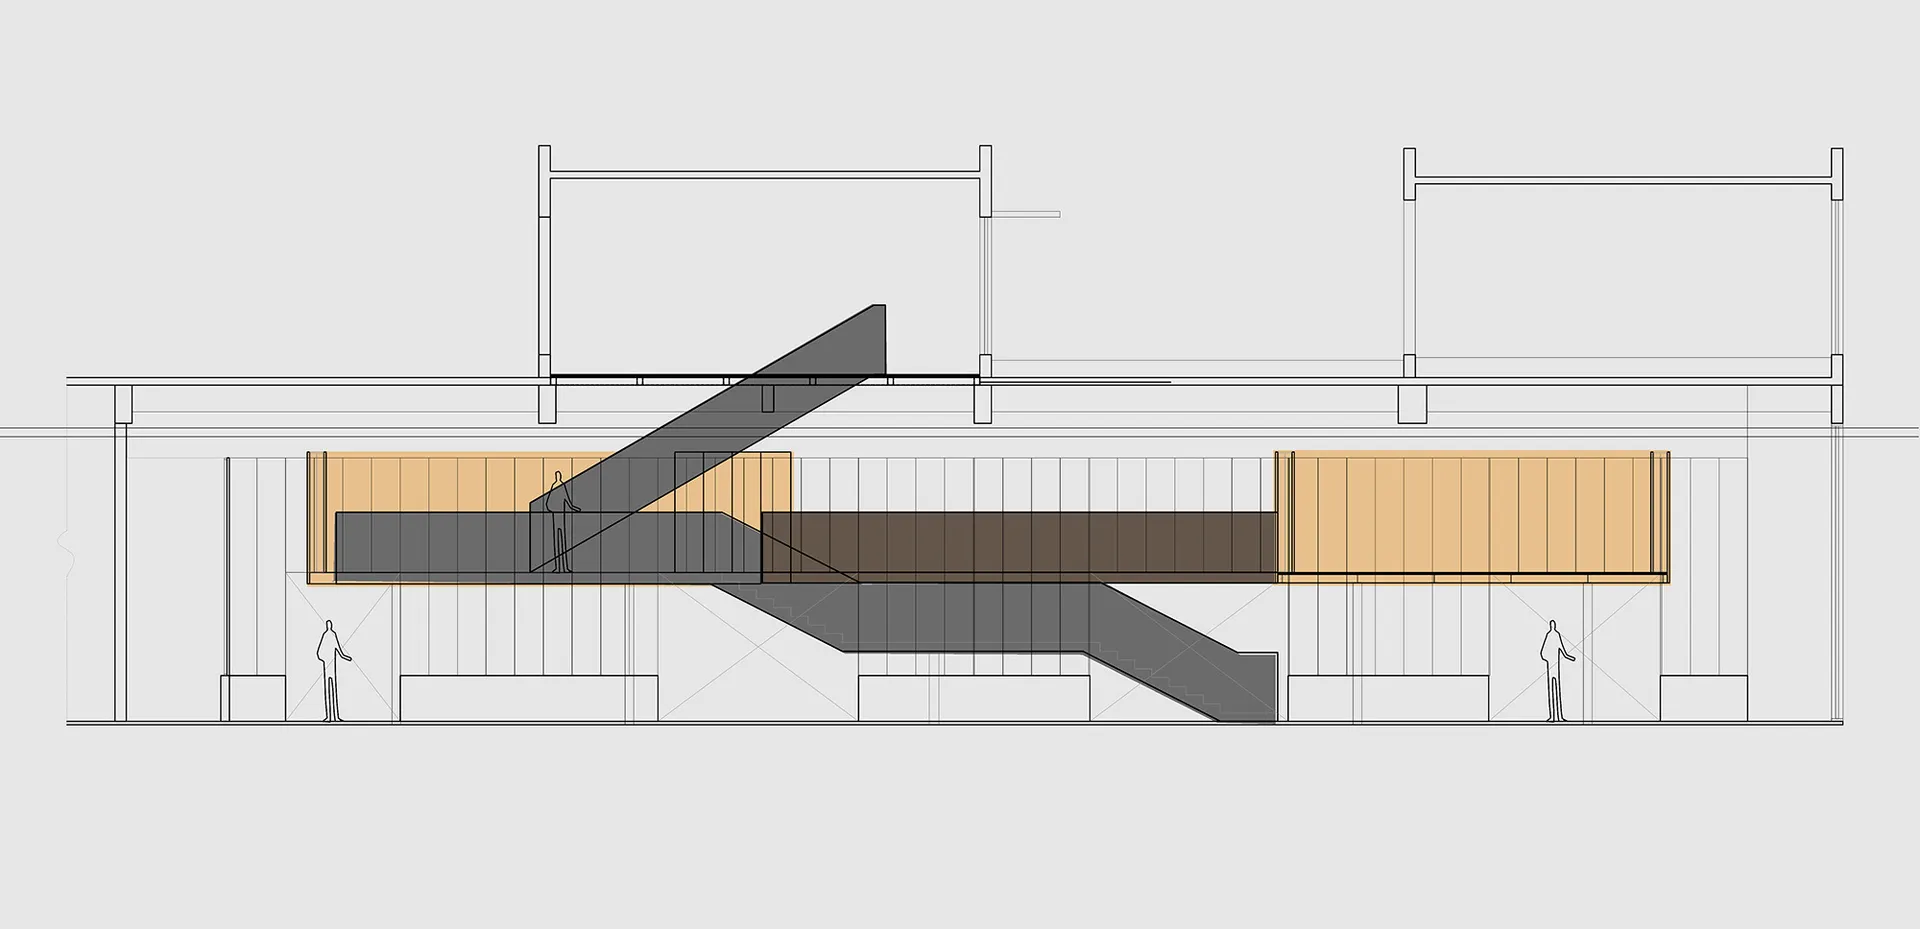
室內混凝土樓梯渲染圖

Modern Floor Plan Design
Modern Floor Plan Design

一張細膩的建築渲染圖,展示以混凝土打造的室內樓梯。

室內混凝土樓梯渲染圖

architecture・staircase concrete・interior design

This rendering showcases the intricate design of an interior staircase made from concrete, highlighting the aesthetic and structural elements of the design.

標籤

室內設計建築樓梯渲染混凝土材質室內渲染

室內混凝土樓梯渲染圖

architecture・staircase concrete・interior design

This rendering showcases the intricate design of an interior staircase made from concrete, highlighting the aesthetic and structural elements of the design.

標籤

室內設計建築樓梯渲染混凝土材質室內渲染

關於此設計

這張建築渲染圖細膩呈現混凝土打造的室內樓梯,展現其簡潔的線條與厚實的質感。自然光線從上方灑落,突顯混凝土表面的細微紋理與冷冽氛圍。整體風格簡約現代,強調材質與空間的純粹關係。

風格
architecture
材質
staircase concrete
主題
interior design

更多設計靈感

  • A modern, black metal signage indicating the direction to the toilet and elevator.現代黑色金屬廁所電梯指示牌
  • Modern minimalist interior with concrete ceiling and hidden lighting features.極簡室內設計,混凝土天花板與隱藏燈光
  • A detailed restaurant floor plan featuring a combination of polished stone and marble surfaces.石材大理石餐廳平面圖
  • A diagram of a coffee counter showing the layout of staff and customer areas.2050 咖啡吧檯平面圖
  • Modern aluminum panels on a concrete floor, showcasing contemporary architectural design.現代鋁板混凝土室內設計
  • A modern, sleek metal staircase with geometric design elements.現代金屬幾何樓梯
  • A modern street view of a concrete building structure with a lit cylindrical column in the foreground.現代街景混凝土結構
  • Sketch of an industrial engineering space structure with metal framework, lighting fixtures, and HVAC components.工業工程空間結構

室內混凝土樓梯渲染圖

Modern Floor Plan Design

Modern Floor Plan Design

一張細膩的建築渲染圖,展示以混凝土打造的室內樓梯。

室內混凝土樓梯渲染圖

architecture・staircase concrete・interior design

This rendering showcases the intricate design of an interior staircase made from concrete, highlighting the aesthetic and structural elements of the design.

標籤

室內設計建築樓梯渲染混凝土材質室內渲染

室內混凝土樓梯渲染圖

architecture・staircase concrete・interior design

This rendering showcases the intricate design of an interior staircase made from concrete, highlighting the aesthetic and structural elements of the design.

標籤

室內設計建築樓梯渲染混凝土材質室內渲染

關於此設計

這張建築渲染圖細膩呈現混凝土打造的室內樓梯,展現其簡潔的線條與厚實的質感。自然光線從上方灑落,突顯混凝土表面的細微紋理與冷冽氛圍。整體風格簡約現代,強調材質與空間的純粹關係。

風格
architecture
材質
staircase concrete
主題
interior design

更多設計靈感

  • A modern, black metal signage indicating the direction to the toilet and elevator.現代黑色金屬廁所電梯指示牌
  • Modern minimalist interior with concrete ceiling and hidden lighting features.極簡室內設計,混凝土天花板與隱藏燈光
  • A detailed restaurant floor plan featuring a combination of polished stone and marble surfaces.石材大理石餐廳平面圖
  • A diagram of a coffee counter showing the layout of staff and customer areas.2050 咖啡吧檯平面圖
  • Modern aluminum panels on a concrete floor, showcasing contemporary architectural design.現代鋁板混凝土室內設計
  • A modern, sleek metal staircase with geometric design elements.現代金屬幾何樓梯
  • A modern street view of a concrete building structure with a lit cylindrical column in the foreground.現代街景混凝土結構
  • Sketch of an industrial engineering space structure with metal framework, lighting fixtures, and HVAC components.工業工程空間結構