FeelDesign LogoFeelDesign

日式神社入口 雕塑感木質屋簷

1

17㎡
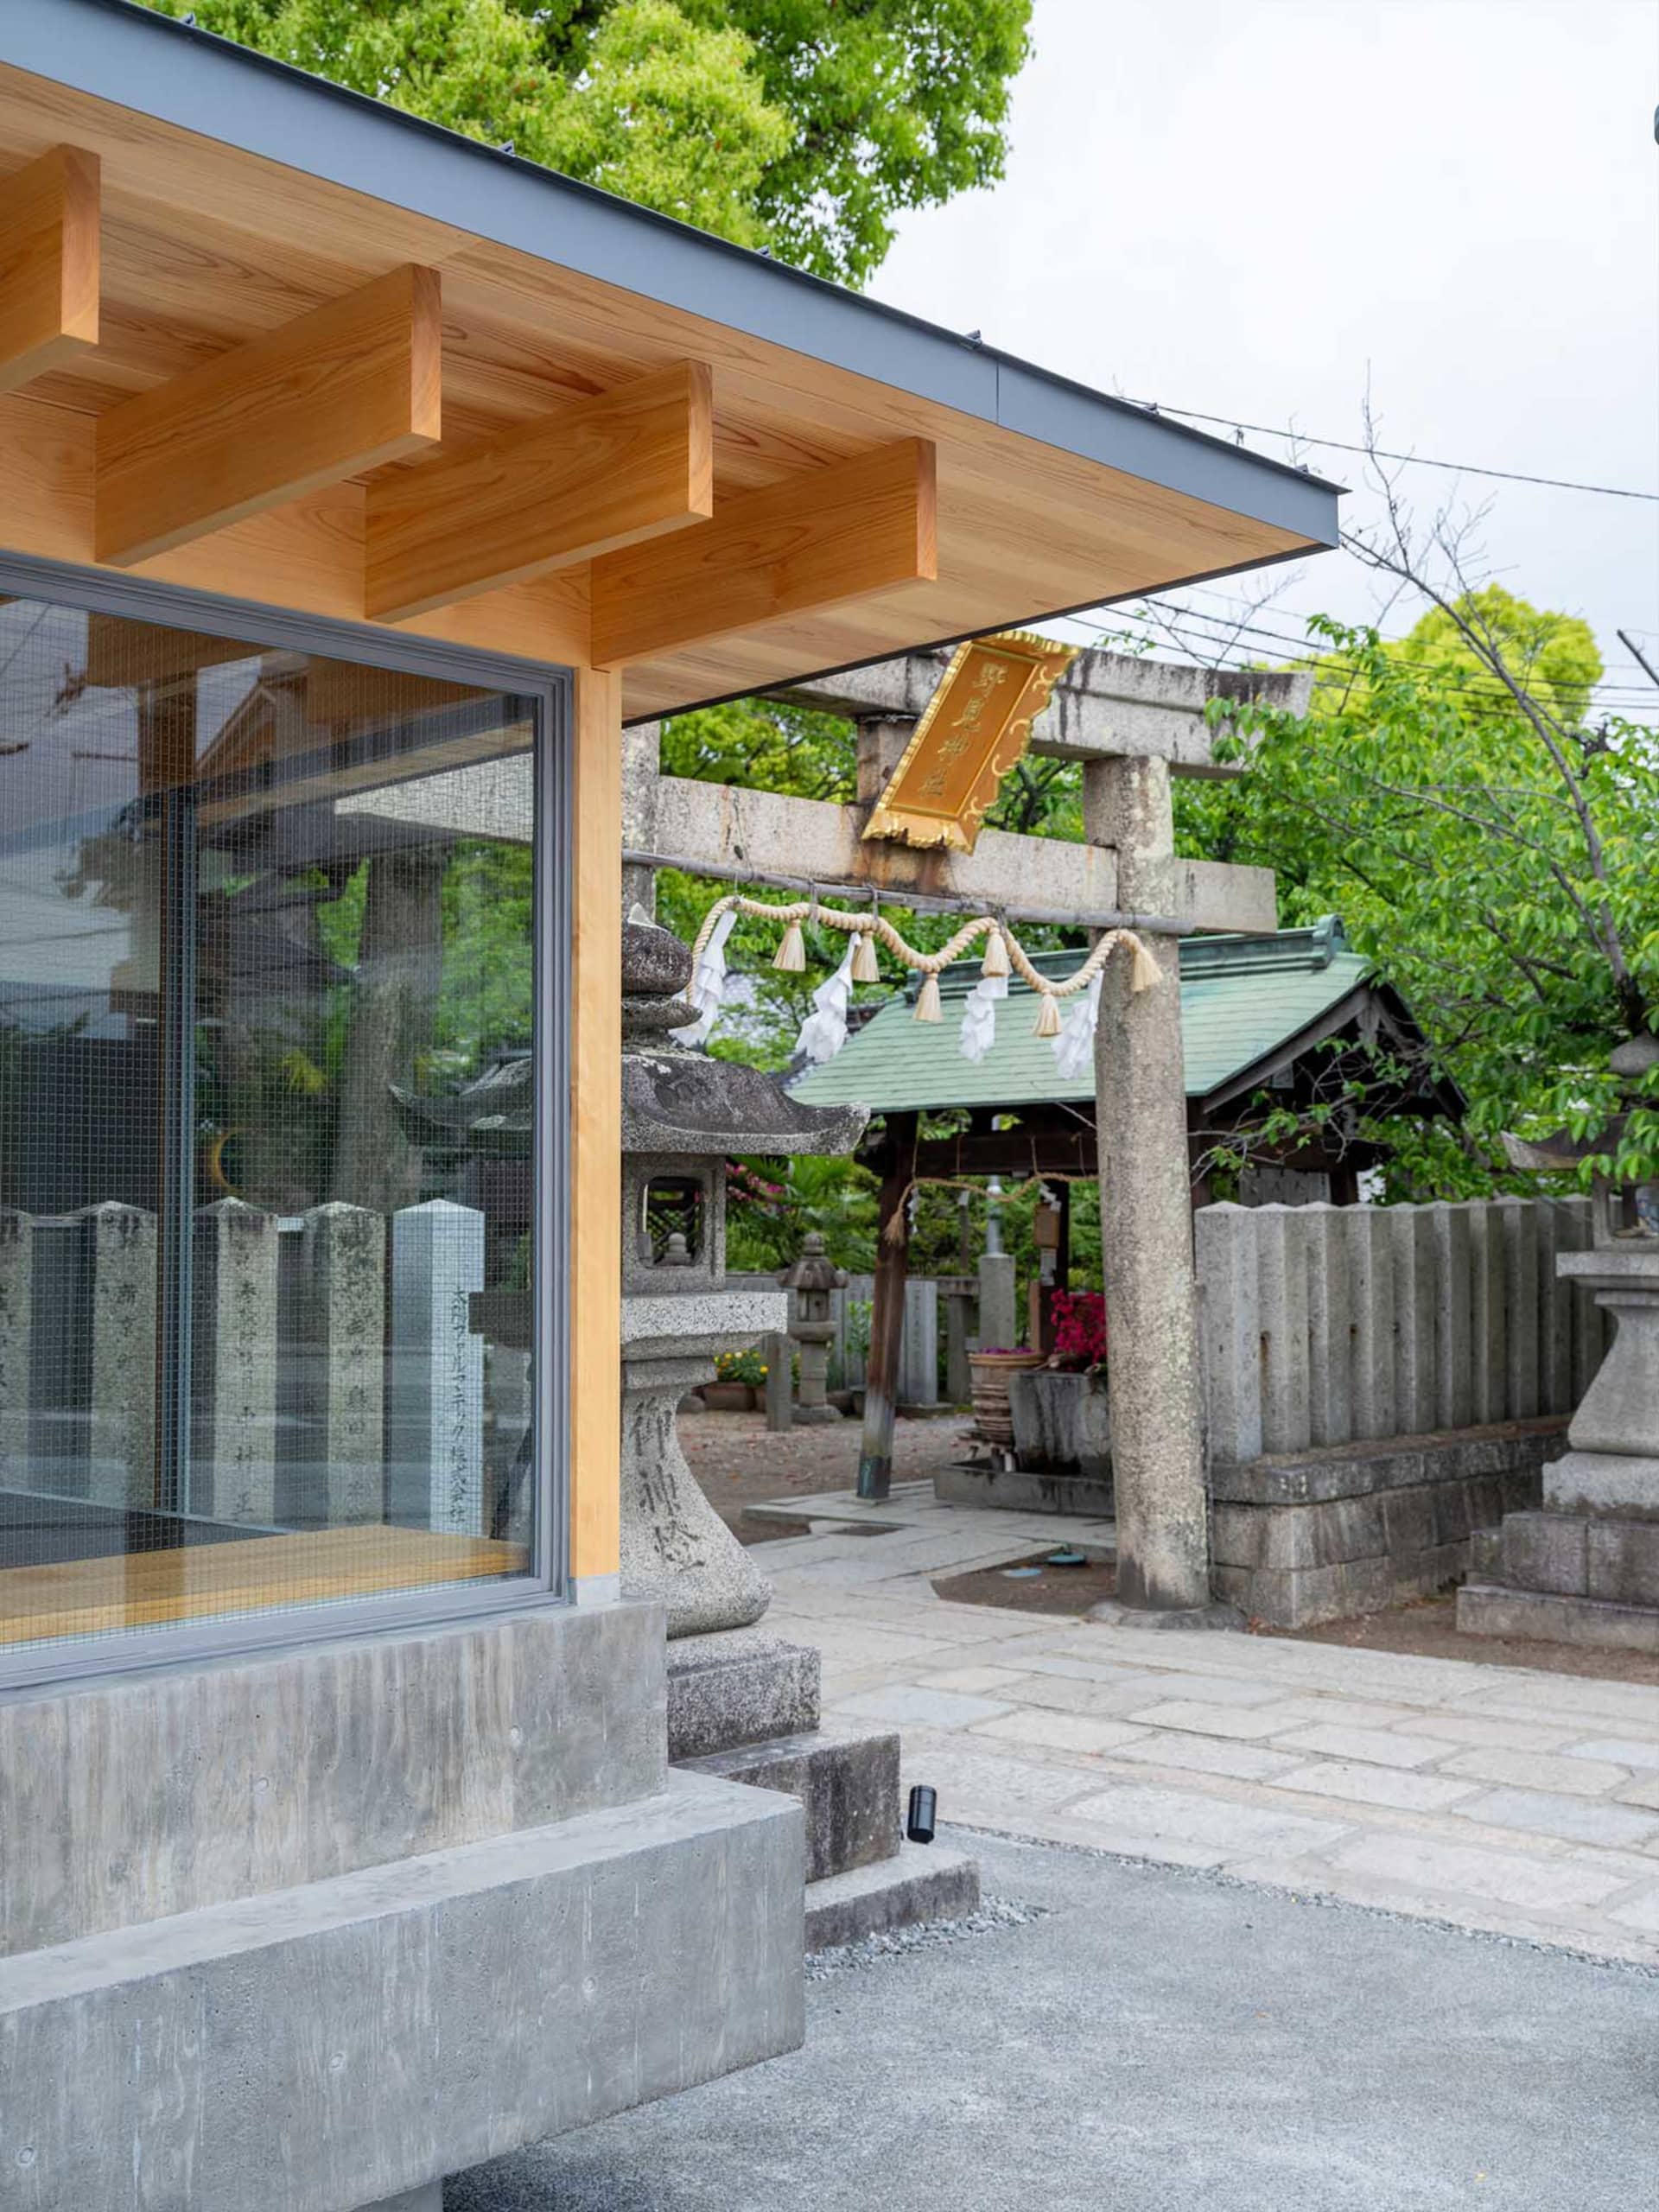
現代日式神社入口,特色為懸臂式木質屋簷、混凝土階梯、石造鳥居與傳統石燈籠,背景是茂密綠樹。

日式神社入口 雕塑感木質屋簷

日式神社・木石混搭・神社入口

俐落現代線條與傳統日式靈性在此寧靜的神社入口完美融合。

標籤

日式神社現代寺廟建築木質屋簷混凝土與木材當代神聖空間

日式神社入口 雕塑感木質屋簷

日式神社・木石混搭・神社入口

俐落現代線條與傳統日式靈性在此寧靜的神社入口完美融合。

標籤

日式神社現代寺廟建築木質屋簷混凝土與木材當代神聖空間

關於此設計

這座現代日式神社入口巧妙融合極簡現代建築與傳統靈性元素。主色調由溫潤淺木色、冷灰混凝土與自然石材紋理組成,營造出寧靜而沉穩的氛圍。最引人注目的特色是厚實懸臂的雕塑感木質屋簷,既能遮風避雨又形成豐富的光影層次。大面積玻璃搭配細密紗網,模糊了室內與室外的界線。石造鳥居、注連繩、紙垂、石燈籠與刻有文字的石碑等傳統元素皆被妥善保留。空間動線透過混凝土階梯與石板步道,引導訪客從世俗逐步進入神聖領域。透過周圍綠意濾過的柔和自然光,更增添了冥想般的靜謐氣質。此設計適合現役神社,也適用於希望在尊重日本傳統同時融入現代簡約與材質表現的當代靈性或文化空間。

風格
日式神社
材質
木石混搭
主題
神社入口

色彩

#CCD4D9
#C4CAD4
#7F898F
#7F7973
#7B7F89

打造這個風格

  • 使用厚實懸臂木樑並展現清晰木紋,創造強而有力的水平線條與戲劇性出簷
  • 以溫潤木色搭配原始混凝土基座與階梯,形成材質對比
  • 即使是現代詮釋,仍要納入鳥居或石燈籠等傳統石材元素
  • 維持木、石、混凝土為主的低調中性色系,減少鮮豔色彩
  • 利用大面積玻璃搭配細密紗網,串連室內外神聖空間

更多設計靈感

  • Modern compact studio apartment featuring a built-in stainless steel desk, wooden chair, glass block partition wall, curved rattan room divider, and a daybed in the background.玻璃磚牆與弧形隔間的多功能工作室書桌
  • Modern minimalist bathroom featuring a curved wooden soaking tub positioned beside a large wooden-framed window with mesh screens offering a view of a private courtyard.弧形木製浴缸與庭院景觀
  • Modern minimalist exterior wall featuring a large black steel pivot window open to reveal tall woven rattan vases inside, with green ivy climbing the adjacent white concrete wall and potted plants below.黑色鋼框中庭窗與編織花器
  • View through glass block walls into a minimalist bedroom featuring a large cylindrical concrete column, textured beige walls, wooden floor, and a bed with white and brown linen bedding.

日式神社入口 雕塑感木質屋簷

1

17㎡

現代日式神社入口,特色為懸臂式木質屋簷、混凝土階梯、石造鳥居與傳統石燈籠,背景是茂密綠樹。

日式神社入口 雕塑感木質屋簷

日式神社・木石混搭・神社入口

俐落現代線條與傳統日式靈性在此寧靜的神社入口完美融合。

標籤

日式神社現代寺廟建築木質屋簷混凝土與木材當代神聖空間

日式神社入口 雕塑感木質屋簷

日式神社・木石混搭・神社入口

俐落現代線條與傳統日式靈性在此寧靜的神社入口完美融合。

標籤

日式神社現代寺廟建築木質屋簷混凝土與木材當代神聖空間

關於此設計

這座現代日式神社入口巧妙融合極簡現代建築與傳統靈性元素。主色調由溫潤淺木色、冷灰混凝土與自然石材紋理組成,營造出寧靜而沉穩的氛圍。最引人注目的特色是厚實懸臂的雕塑感木質屋簷,既能遮風避雨又形成豐富的光影層次。大面積玻璃搭配細密紗網,模糊了室內與室外的界線。石造鳥居、注連繩、紙垂、石燈籠與刻有文字的石碑等傳統元素皆被妥善保留。空間動線透過混凝土階梯與石板步道,引導訪客從世俗逐步進入神聖領域。透過周圍綠意濾過的柔和自然光,更增添了冥想般的靜謐氣質。此設計適合現役神社,也適用於希望在尊重日本傳統同時融入現代簡約與材質表現的當代靈性或文化空間。

風格
日式神社
材質
木石混搭
主題
神社入口

色彩

#CCD4D9
#C4CAD4
#7F898F
#7F7973
#7B7F89

打造這個風格

  • 使用厚實懸臂木樑並展現清晰木紋,創造強而有力的水平線條與戲劇性出簷
  • 以溫潤木色搭配原始混凝土基座與階梯,形成材質對比
  • 即使是現代詮釋,仍要納入鳥居或石燈籠等傳統石材元素
  • 維持木、石、混凝土為主的低調中性色系,減少鮮豔色彩
  • 利用大面積玻璃搭配細密紗網,串連室內外神聖空間

更多設計靈感

  • Modern compact studio apartment featuring a built-in stainless steel desk, wooden chair, glass block partition wall, curved rattan room divider, and a daybed in the background.玻璃磚牆與弧形隔間的多功能工作室書桌
  • Modern minimalist bathroom featuring a curved wooden soaking tub positioned beside a large wooden-framed window with mesh screens offering a view of a private courtyard.弧形木製浴缸與庭院景觀
  • Modern minimalist exterior wall featuring a large black steel pivot window open to reveal tall woven rattan vases inside, with green ivy climbing the adjacent white concrete wall and potted plants below.黑色鋼框中庭窗與編織花器
  • View through glass block walls into a minimalist bedroom featuring a large cylindrical concrete column, textured beige walls, wooden floor, and a bed with white and brown linen bedding.
玻璃磚牆與混凝土圓柱臥室
  • Modern home bar with a curved terracotta-tiled counter, integrated sink, floating shelves displaying liquor bottles against a large brass arched wall panel, with a tree branch overhead.陶土磚弧形吧台與黃銅拱形背景牆
  • Front view of a two-story Japanese house featuring a modern glass facade on the ground floor, traditional tiled roof, and concrete base, located on a paved urban street.現代玻璃立面日式混搭住宅
  • Modern minimalist building entrance featuring concrete base, light wood eaves, large glass windows, and an open grey pivot door revealing a dark interior with wooden storage.混凝土與木材玄關搭配旋轉玻璃門
  • Two minimalist lounge chairs with light ash wood frames and off-white canvas seats and backs, paired with a black sculptural side table against a textured neutral wall.帆布休閒椅搭配白蠟木框架
  • 玻璃磚牆與混凝土圓柱臥室
  • Modern home bar with a curved terracotta-tiled counter, integrated sink, floating shelves displaying liquor bottles against a large brass arched wall panel, with a tree branch overhead.陶土磚弧形吧台與黃銅拱形背景牆
  • Front view of a two-story Japanese house featuring a modern glass facade on the ground floor, traditional tiled roof, and concrete base, located on a paved urban street.現代玻璃立面日式混搭住宅
  • Modern minimalist building entrance featuring concrete base, light wood eaves, large glass windows, and an open grey pivot door revealing a dark interior with wooden storage.混凝土與木材玄關搭配旋轉玻璃門
  • Two minimalist lounge chairs with light ash wood frames and off-white canvas seats and backs, paired with a black sculptural side table against a textured neutral wall.帆布休閒椅搭配白蠟木框架