FeelDesign LogoFeelDesign

景觀建築 綠意 水景 混凝土 玻璃

Luxurious Floor Plan Interior
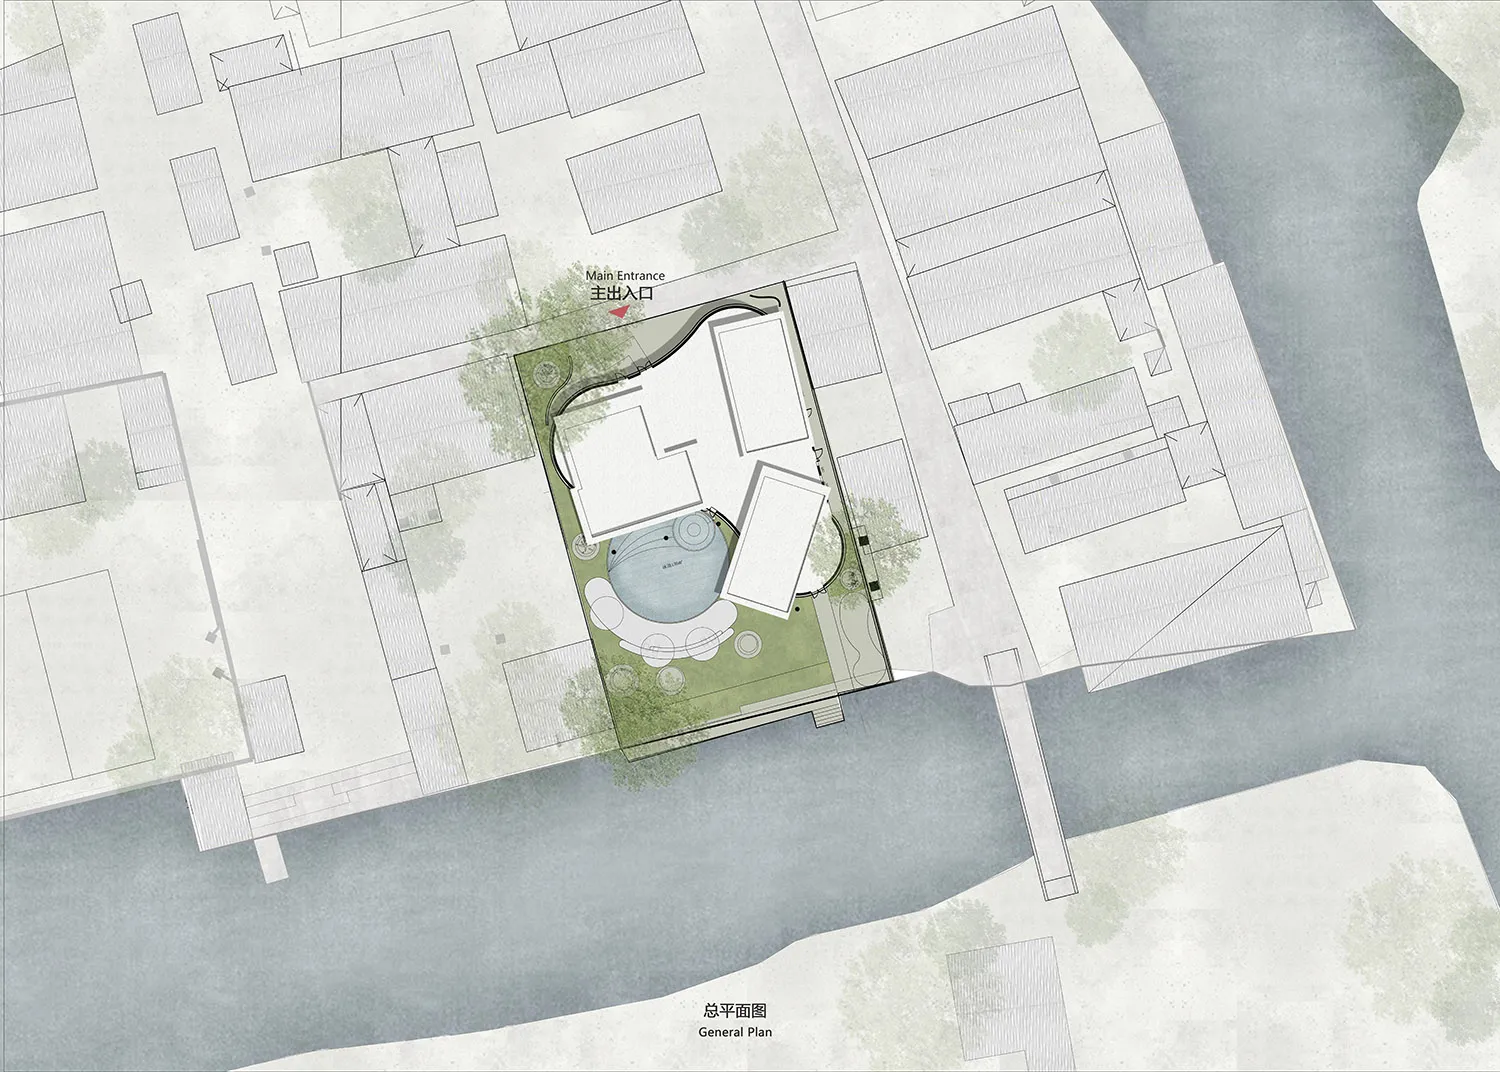
Luxurious Floor Plan Interior

一張詳細的建築平面圖,呈現包含綠意、水景、混凝土表面與玻璃元素的景觀設計

景觀建築 綠意 水景 混凝土 玻璃

architecture・greenery, water, concrete, glass・landscape architecture

Landscape Architecture Designed for Outdoor Recreation in Urban Setting, this Protective Walls and Water Features create a Relaxing Space ideal for

標籤

景觀建築都市設計戶外休憩綠意水景

景觀建築 綠意 水景 混凝土 玻璃

architecture・greenery, water, concrete, glass・landscape architecture

Landscape Architecture Designed for Outdoor Recreation in Urban Setting, this Protective Walls and Water Features create a Relaxing Space ideal for

標籤

景觀建築都市設計戶外休憩綠意水景

關於此設計

這張詳細的建築平面圖呈現景觀設計,包含豐富的綠意、水景、混凝土表面與玻璃元素。設計強調自然與建築的融合,營造開闊且現代的戶外氛圍。

風格
architecture
材質
greenery, water, concrete, glass
主題
landscape architecture

更多設計靈感

  • A minimalist architectural design featuring a black window and black stairs.極簡建築搭配黑色窗戶
  • A modern residential building with a brick roof.現代住宅建築:磚瓦屋頂
  • A detailed 2D architectural drawing of a modern residential building, showcasing contemporary design elements such as open-co現代住宅大樓平面圖
  • A narrow urban alley lined with brick buildings, featuring overhead power lines and a concrete pathway.都市小巷與磚造外牆
  • Cross-section diagram of a modern living space showing passive cooling ventilation, natural daylight and solar panel integrat現代客廳剖面圖
  • A detailed flat floor plan of a house showing various rooms such as access, dining, pantry, living space, powder room, terrac房屋平面圖
  • Black and white architectural floor plan of a residential house, showing the layout of rooms and spaces.住宅平面圖
  • Modern minimalist apartment layout with light-colored walls and furniture現代簡約公寓設計

景觀建築 綠意 水景 混凝土 玻璃

Luxurious Floor Plan Interior

Luxurious Floor Plan Interior

一張詳細的建築平面圖,呈現包含綠意、水景、混凝土表面與玻璃元素的景觀設計

景觀建築 綠意 水景 混凝土 玻璃

architecture・greenery, water, concrete, glass・landscape architecture

Landscape Architecture Designed for Outdoor Recreation in Urban Setting, this Protective Walls and Water Features create a Relaxing Space ideal for

標籤

景觀建築都市設計戶外休憩綠意水景

景觀建築 綠意 水景 混凝土 玻璃

architecture・greenery, water, concrete, glass・landscape architecture

Landscape Architecture Designed for Outdoor Recreation in Urban Setting, this Protective Walls and Water Features create a Relaxing Space ideal for

標籤

景觀建築都市設計戶外休憩綠意水景

關於此設計

這張詳細的建築平面圖呈現景觀設計,包含豐富的綠意、水景、混凝土表面與玻璃元素。設計強調自然與建築的融合,營造開闊且現代的戶外氛圍。

風格
architecture
材質
greenery, water, concrete, glass
主題
landscape architecture

更多設計靈感

  • A minimalist architectural design featuring a black window and black stairs.極簡建築搭配黑色窗戶
  • A modern residential building with a brick roof.現代住宅建築:磚瓦屋頂
  • A detailed 2D architectural drawing of a modern residential building, showcasing contemporary design elements such as open-co現代住宅大樓平面圖
  • A narrow urban alley lined with brick buildings, featuring overhead power lines and a concrete pathway.都市小巷與磚造外牆
  • Cross-section diagram of a modern living space showing passive cooling ventilation, natural daylight and solar panel integrat現代客廳剖面圖
  • A detailed flat floor plan of a house showing various rooms such as access, dining, pantry, living space, powder room, terrac房屋平面圖
  • Black and white architectural floor plan of a residential house, showing the layout of rooms and spaces.住宅平面圖
  • Modern minimalist apartment layout with light-colored walls and furniture現代簡約公寓設計