FeelDesign LogoFeelDesign

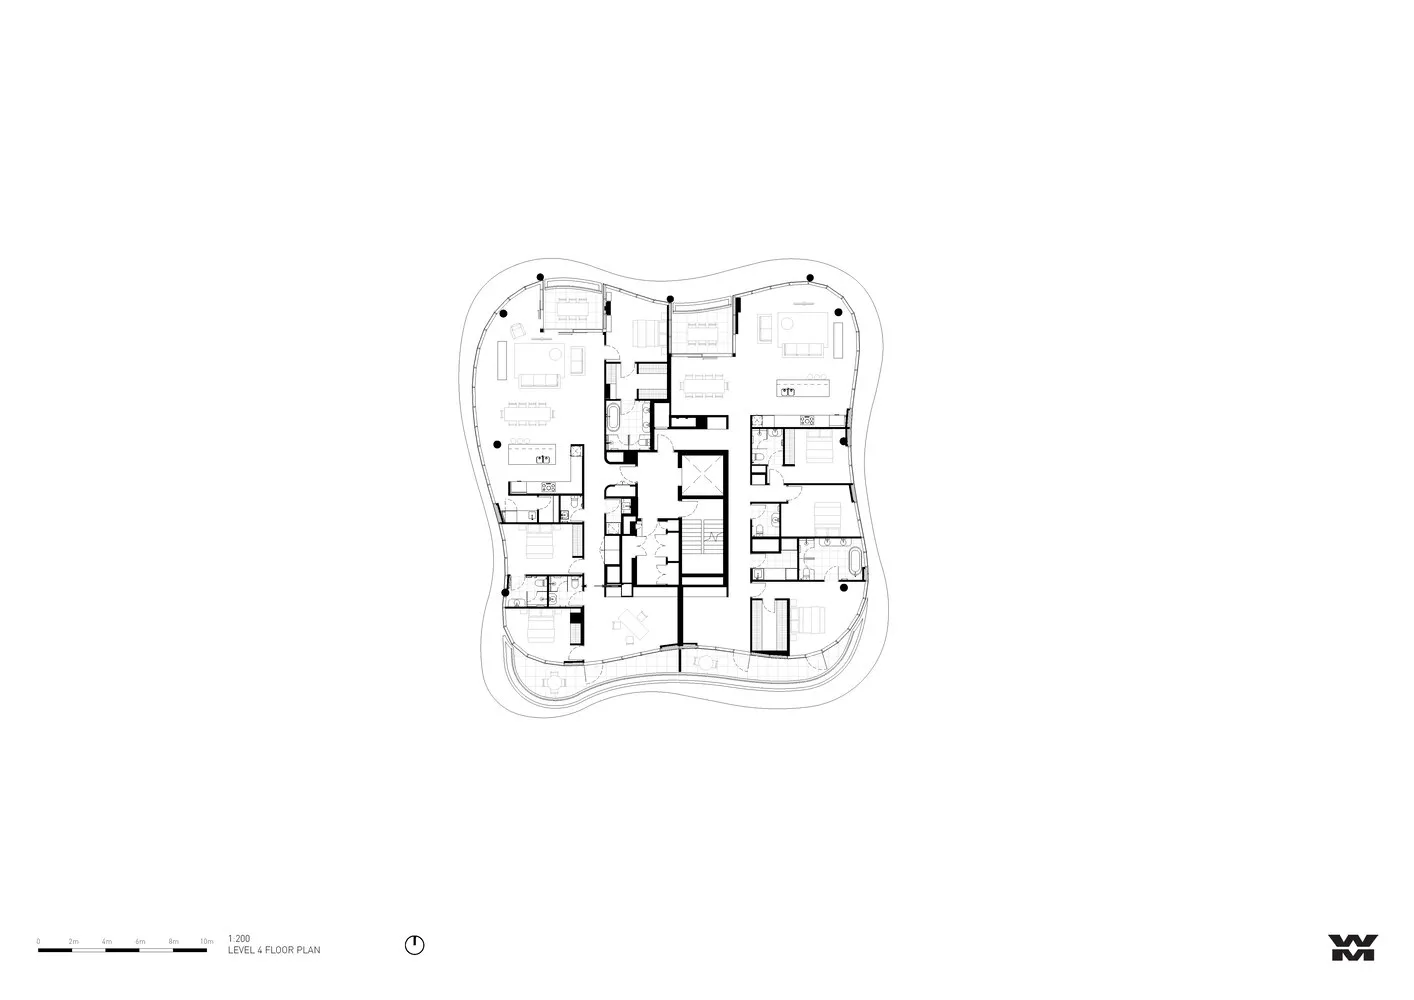
四樓混凝土平面圖

Contemporary Floor Plan Collection
Contemporary Floor Plan Collection

建築語境中的混凝土材質平面圖。
建築語境中的混凝土材質平面圖。

四樓混凝土平面圖

architecture・concrete・floor plan

Minimalistic residential floor plan with concrete elements, showcasing modern design features for efficient and stylish living spaces.

標籤

architecturefloor-planminimalismconcreteresidential

四樓混凝土平面圖

architecture・concrete・floor plan

Minimalistic residential floor plan with concrete elements, showcasing modern design features for efficient and stylish living spaces.

標籤

architecturefloor-planminimalismconcreteresidential

關於此設計

此平面圖以混凝土材質呈現,線條簡潔俐落,展現極簡建築語彙。自然光線映照下,空間輪廓清晰,營造沉穩專業的氛圍。

風格
architecture
材質
concrete
主題
floor plan

更多設計靈感

  • A modern restaurant exterior with large glass windows and purple accents現代餐廳玻璃外觀
  • Messina, a tiled interior space with a signpost displaying the name of the establishment.梅西納室內瓷磚招牌
  • A view from a high-rise building showcasing a glass window overlooking a waterfront cityscape.玻璃窗內景
  • A black and white building with a wooden facade and a white awning.黑白建築外觀
  • A woman walking in front of a modern brick building with a black garage door and large window.現代磚造房屋外觀
  • Concrete poolside resort with wooden deck, glass fencing, and lush greenery in the background.泳池度假村混凝土、木質與水景
  • Detailed architectural blueprint of a building, showing floor layout and pathways.建築平面圖
  • A modern staircase design featuring steel materials and sleek lines, emphasizing contemporary architecture.現代樓梯設計

四樓混凝土平面圖

Contemporary Floor Plan Collection

Contemporary Floor Plan Collection

建築語境中的混凝土材質平面圖。
建築語境中的混凝土材質平面圖。

四樓混凝土平面圖

architecture・concrete・floor plan

Minimalistic residential floor plan with concrete elements, showcasing modern design features for efficient and stylish living spaces.

標籤

architecturefloor-planminimalismconcreteresidential

四樓混凝土平面圖

architecture・concrete・floor plan

Minimalistic residential floor plan with concrete elements, showcasing modern design features for efficient and stylish living spaces.

標籤

architecturefloor-planminimalismconcreteresidential

關於此設計

此平面圖以混凝土材質呈現,線條簡潔俐落,展現極簡建築語彙。自然光線映照下,空間輪廓清晰,營造沉穩專業的氛圍。

風格
architecture
材質
concrete
主題
floor plan

更多設計靈感

  • A modern restaurant exterior with large glass windows and purple accents現代餐廳玻璃外觀
  • Messina, a tiled interior space with a signpost displaying the name of the establishment.梅西納室內瓷磚招牌
  • A view from a high-rise building showcasing a glass window overlooking a waterfront cityscape.玻璃窗內景
  • A black and white building with a wooden facade and a white awning.黑白建築外觀
  • A woman walking in front of a modern brick building with a black garage door and large window.現代磚造房屋外觀
  • Concrete poolside resort with wooden deck, glass fencing, and lush greenery in the background.泳池度假村混凝土、木質與水景
  • Detailed architectural blueprint of a building, showing floor layout and pathways.建築平面圖
  • A modern staircase design featuring steel materials and sleek lines, emphasizing contemporary architecture.現代樓梯設計