FeelDesign LogoFeelDesign

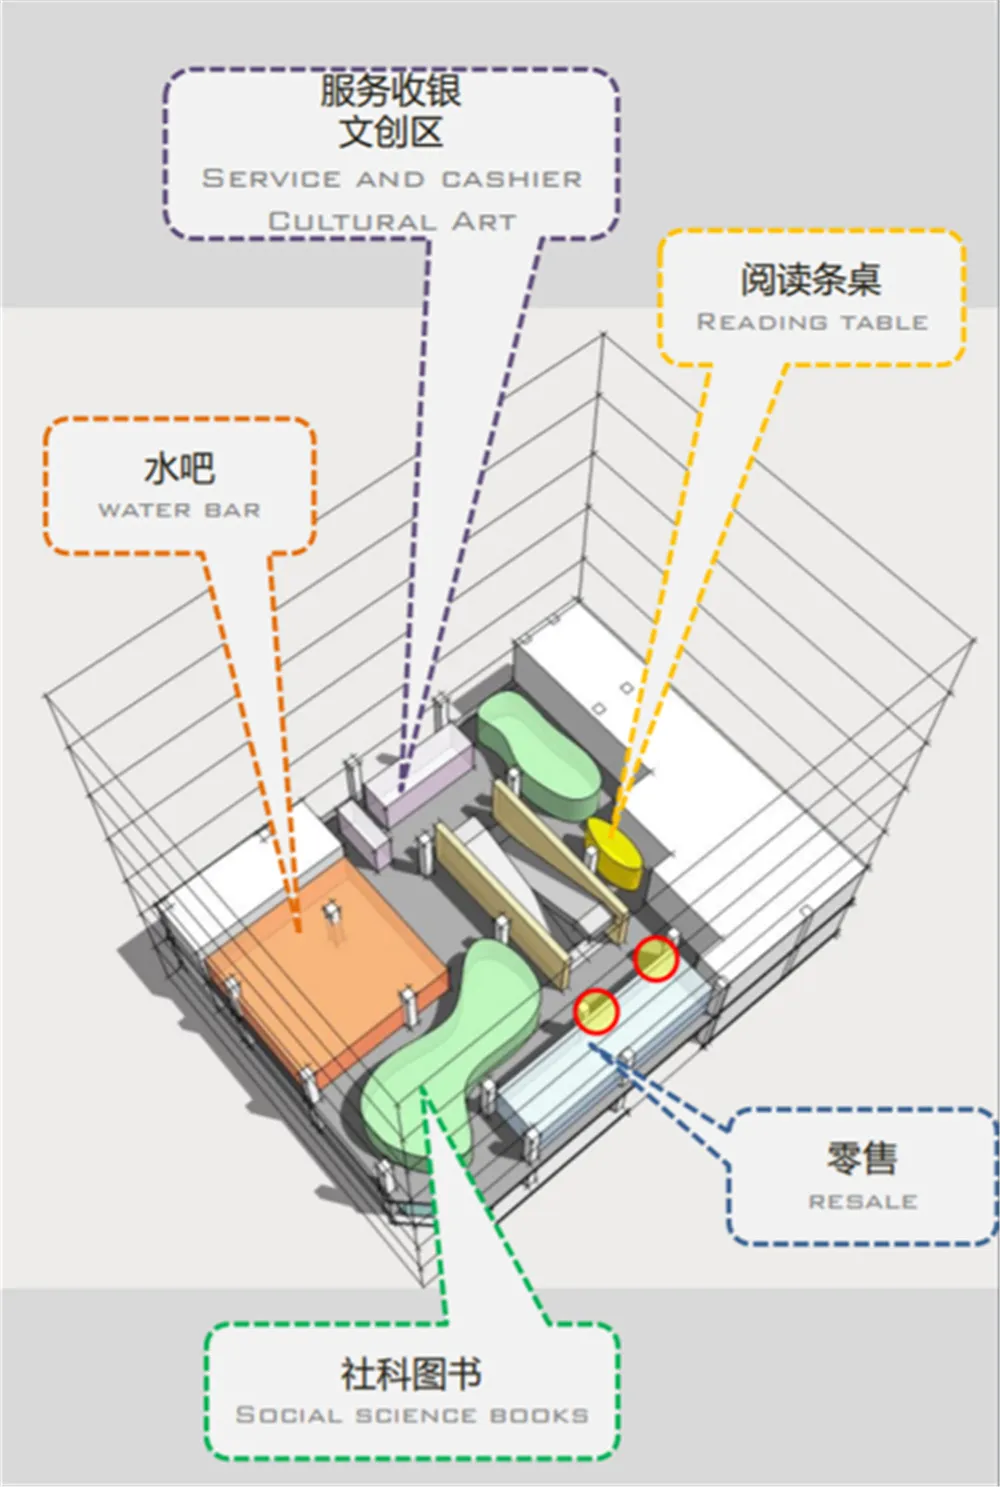
圖書館空間室內設計渲染圖

Sophisticated Retail Collection
Sophisticated Retail Collection

A rendered 3D interior design of a library space showing functional zones, including service and cashier, cultural art, readi

圖書館空間室內設計渲染圖

interior design・mixed media・library space

Adjective: A well-designed, functional library space showcasing Key Elements: service and cashier, cultural art, reading tables, water bar, retail, and soci

標籤

library-spacerendered-interior-designfunctional-zonesservice-countercultural-art-display

圖書館空間室內設計渲染圖

interior design・mixed media・library space

Adjective: A well-designed, functional library space showcasing Key Elements: service and cashier, cultural art, reading tables, water bar, retail, and soci

標籤

library-spacerendered-interior-designfunctional-zonesservice-countercultural-art-display

關於此設計

這是一張圖書館空間的3D渲染圖,清楚呈現服務櫃檯與文化藝術展示等功能區域。空間採用明亮照明,營造出專業且舒適的閱讀氛圍。

風格
interior design
材質
mixed media
主題
library space

更多設計靈感

  • A modern interior scene with a brick wall, a window, and a paper cup on the ledge, suggesting a minimalist design帶磚牆與紙杯的現代室內設計
  • A creative representation of a building's interior with a large painting on the wall featuring chairs, dining tables, and a dog, showcasing the artist's interpretation of the space藝術建築室內空間與奇幻平面圖畫作
  • A darkened room with a red spiral staircase, two benches, and a mysterious atmosphere帶紅色螺旋樓梯的暗色空間
  • Black and white architectural rendering of a building's interior with open areas, enclosed spaces, hallways, and rooms connected by doors and windows經典優雅的開放式格局
  • Black and white architectural rendering of a modern building interior with a mix of open areas and smaller rooms, showcasing a complex layout現代建築室內開放式布局
  • Abstract design featuring a complex honeycomb pattern of white lines, suggesting a modern and minimalist approach to interior design現代蜂巢室內設計
  • Warm and cozy interior space with wooden walls and ceiling, illuminated by hanging lights木牆現代極簡室內設計
  • Warm and cozy interior space with wooden walls and ceiling, wooden beams, and a hanging lamp providing functional and decorative lighting木質空間帶梁柱與吊燈

圖書館空間室內設計渲染圖

Sophisticated Retail Collection

Sophisticated Retail Collection

A rendered 3D interior design of a library space showing functional zones, including service and cashier, cultural art, readi

圖書館空間室內設計渲染圖

interior design・mixed media・library space

Adjective: A well-designed, functional library space showcasing Key Elements: service and cashier, cultural art, reading tables, water bar, retail, and soci

標籤

library-spacerendered-interior-designfunctional-zonesservice-countercultural-art-display

圖書館空間室內設計渲染圖

interior design・mixed media・library space

Adjective: A well-designed, functional library space showcasing Key Elements: service and cashier, cultural art, reading tables, water bar, retail, and soci

標籤

library-spacerendered-interior-designfunctional-zonesservice-countercultural-art-display

關於此設計

這是一張圖書館空間的3D渲染圖,清楚呈現服務櫃檯與文化藝術展示等功能區域。空間採用明亮照明,營造出專業且舒適的閱讀氛圍。

風格
interior design
材質
mixed media
主題
library space

更多設計靈感

  • A modern interior scene with a brick wall, a window, and a paper cup on the ledge, suggesting a minimalist design帶磚牆與紙杯的現代室內設計
  • A creative representation of a building's interior with a large painting on the wall featuring chairs, dining tables, and a dog, showcasing the artist's interpretation of the space藝術建築室內空間與奇幻平面圖畫作
  • A darkened room with a red spiral staircase, two benches, and a mysterious atmosphere帶紅色螺旋樓梯的暗色空間
  • Black and white architectural rendering of a building's interior with open areas, enclosed spaces, hallways, and rooms connected by doors and windows經典優雅的開放式格局
  • Black and white architectural rendering of a modern building interior with a mix of open areas and smaller rooms, showcasing a complex layout現代建築室內開放式布局
  • Abstract design featuring a complex honeycomb pattern of white lines, suggesting a modern and minimalist approach to interior design現代蜂巢室內設計
  • Warm and cozy interior space with wooden walls and ceiling, illuminated by hanging lights木牆現代極簡室內設計
  • Warm and cozy interior space with wooden walls and ceiling, wooden beams, and a hanging lamp providing functional and decorative lighting木質空間帶梁柱與吊燈