FeelDesign LogoFeelDesign

高級時裝零售店完整平面配置圖

R

RARE無錫百聯奧特萊斯廣場店
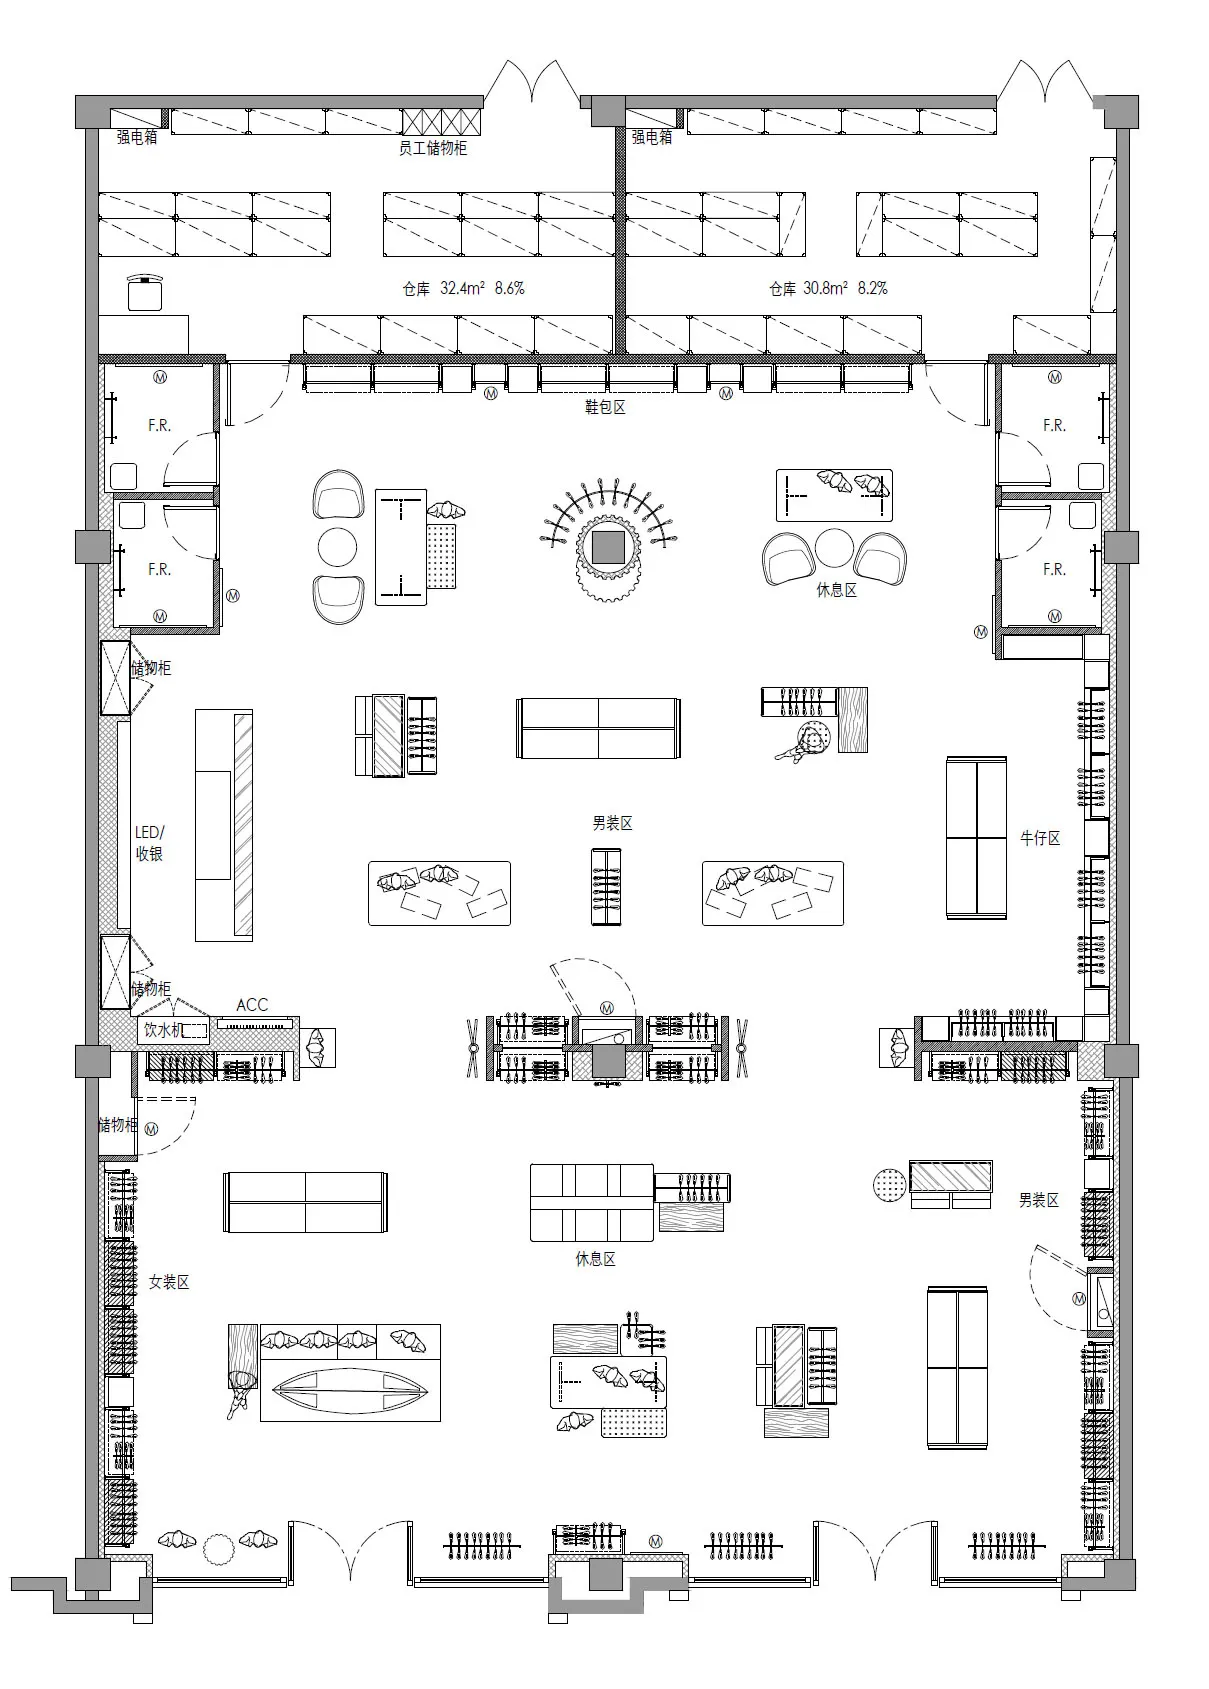
黑白建築平面圖,顯示高級多品牌時裝零售店的男裝區、女裝區、配件區、試衣間、儲藏區及顧客動線。

高級時裝零售店完整平面配置圖

平面圖・建築圖面・零售店

詳細的建築配置圖,展示高級零售環境中優化的動線與明確的購物分區。

標籤

零售店平面圖時裝店配置圖高級精品店平面商店動線設計零售分區圖

高級時裝零售店完整平面配置圖

平面圖・建築圖面・零售店

詳細的建築配置圖,展示高級零售環境中優化的動線與明確的購物分區。

標籤

零售店平面圖時裝店配置圖高級精品店平面商店動線設計零售分區圖

關於此設計

這張專業的建築平面圖呈現出一間寬敞且組織完善的高級時裝零售店。圖面以單色線條構成,展現專業建築圖的精準線寬。空間明確劃分為不同專區:左側為女裝區,右側為男裝區,中央則是配件與鞋區,並設有圓形座椅的休息區。多間試衣間(F.R.)策略性配置,在保有隱私的同時維持便利性。設計包含寬敞的動線走廊、中央島式展示區,以及高效的後勤儲藏與員工區域。頂部的大型倉儲空間顯示出充足的庫存能力。整體呈現專業、系統化且以顧客為中心的規劃,完美平衡商品展示、顧客舒適度與營運效率。此配置適合追求多元選擇與優質購物體驗的當代高級百貨或多品牌奢侈精品店。

風格
平面圖
材質
建築圖面
主題
零售店

色彩

#FEFEFE
#939393
#0B0B0B

打造這個風格

  • 利用明確的分區設計,在男裝、女裝與配件部門之間建立清晰的動線
  • 配置多間私密試衣間,兼顧便利性與隱私
  • 打造中央圓形島式展示區,作為視覺焦點並優化顧客流動
  • 規劃充足的後勤儲藏與員工區域,以支援順暢的營運流程
  • 設置專屬顧客休息區,提供舒適的座椅安排

相關平面圖設計

  • 2D floor plan of a modern house with dining area, kitchen, and multiple rooms, featuring linework, labels, and measurements現代開放式格局住宅
  • 2D floor plan of a modern open-plan living space with dining and kitchen areas, featuring chairs and dining tables, and labeled measurements and symbols混搭風格開放式客廳、餐廳與廚房空間
  • Detailed floor plan of a modern residential building with kitchen and dining areas, featuring linework, labels, and measurements現代住宅平面圖,含廚房與餐廳
  • A 2D floor plan of a modern building interior with a white background, showcasing a view through a window into another room, with well-lit spaces and clear details of rooms and connections現代建築室內設計,白底背景
  • 2D floor plan of a modern building with various rooms and spaces, featuring linework, labels, and measurements

高級時裝零售店完整平面配置圖

R

RARE無錫百聯奧特萊斯廣場店

黑白建築平面圖,顯示高級多品牌時裝零售店的男裝區、女裝區、配件區、試衣間、儲藏區及顧客動線。

高級時裝零售店完整平面配置圖

平面圖・建築圖面・零售店

詳細的建築配置圖,展示高級零售環境中優化的動線與明確的購物分區。

標籤

零售店平面圖時裝店配置圖高級精品店平面商店動線設計零售分區圖

高級時裝零售店完整平面配置圖

平面圖・建築圖面・零售店

詳細的建築配置圖,展示高級零售環境中優化的動線與明確的購物分區。

標籤

零售店平面圖時裝店配置圖高級精品店平面商店動線設計零售分區圖

關於此設計

這張專業的建築平面圖呈現出一間寬敞且組織完善的高級時裝零售店。圖面以單色線條構成,展現專業建築圖的精準線寬。空間明確劃分為不同專區:左側為女裝區,右側為男裝區,中央則是配件與鞋區,並設有圓形座椅的休息區。多間試衣間(F.R.)策略性配置,在保有隱私的同時維持便利性。設計包含寬敞的動線走廊、中央島式展示區,以及高效的後勤儲藏與員工區域。頂部的大型倉儲空間顯示出充足的庫存能力。整體呈現專業、系統化且以顧客為中心的規劃,完美平衡商品展示、顧客舒適度與營運效率。此配置適合追求多元選擇與優質購物體驗的當代高級百貨或多品牌奢侈精品店。

風格
平面圖
材質
建築圖面
主題
零售店

色彩

#FEFEFE
#939393
#0B0B0B

打造這個風格

  • 利用明確的分區設計,在男裝、女裝與配件部門之間建立清晰的動線
  • 配置多間私密試衣間,兼顧便利性與隱私
  • 打造中央圓形島式展示區,作為視覺焦點並優化顧客流動
  • 規劃充足的後勤儲藏與員工區域,以支援順暢的營運流程
  • 設置專屬顧客休息區,提供舒適的座椅安排

相關平面圖設計

  • 2D floor plan of a modern house with dining area, kitchen, and multiple rooms, featuring linework, labels, and measurements現代開放式格局住宅
  • 2D floor plan of a modern open-plan living space with dining and kitchen areas, featuring chairs and dining tables, and labeled measurements and symbols混搭風格開放式客廳、餐廳與廚房空間
  • Detailed floor plan of a modern residential building with kitchen and dining areas, featuring linework, labels, and measurements現代住宅平面圖,含廚房與餐廳
  • A 2D floor plan of a modern building interior with a white background, showcasing a view through a window into another room, with well-lit spaces and clear details of rooms and connections現代建築室內設計,白底背景
  • 2D floor plan of a modern building with various rooms and spaces, featuring linework, labels, and measurements
現代多房間平面圖
  • Black and white floor plan of a traditional house with clear divisions between rooms and classic design elements傳統住宅平面圖,經典格局配置
  • Black and white floor plan of a modern hotel with clean lines, minimal decoration, and well-lit spaces現代飯店平面圖,簡潔線條
  • 2D floor plan of a modern hotel or office complex with various rooms and spaces, including a dining area, kitchen, and living areas現代飯店或辦公大樓平面圖
  • 現代多房間平面圖
  • Black and white floor plan of a traditional house with clear divisions between rooms and classic design elements傳統住宅平面圖,經典格局配置
  • Black and white floor plan of a modern hotel with clean lines, minimal decoration, and well-lit spaces現代飯店平面圖,簡潔線條
  • 2D floor plan of a modern hotel or office complex with various rooms and spaces, including a dining area, kitchen, and living areas現代飯店或辦公大樓平面圖