FeelDesign LogoFeelDesign

材料展示板

Elegant Floor Plan Space
Elegant Floor Plan Space

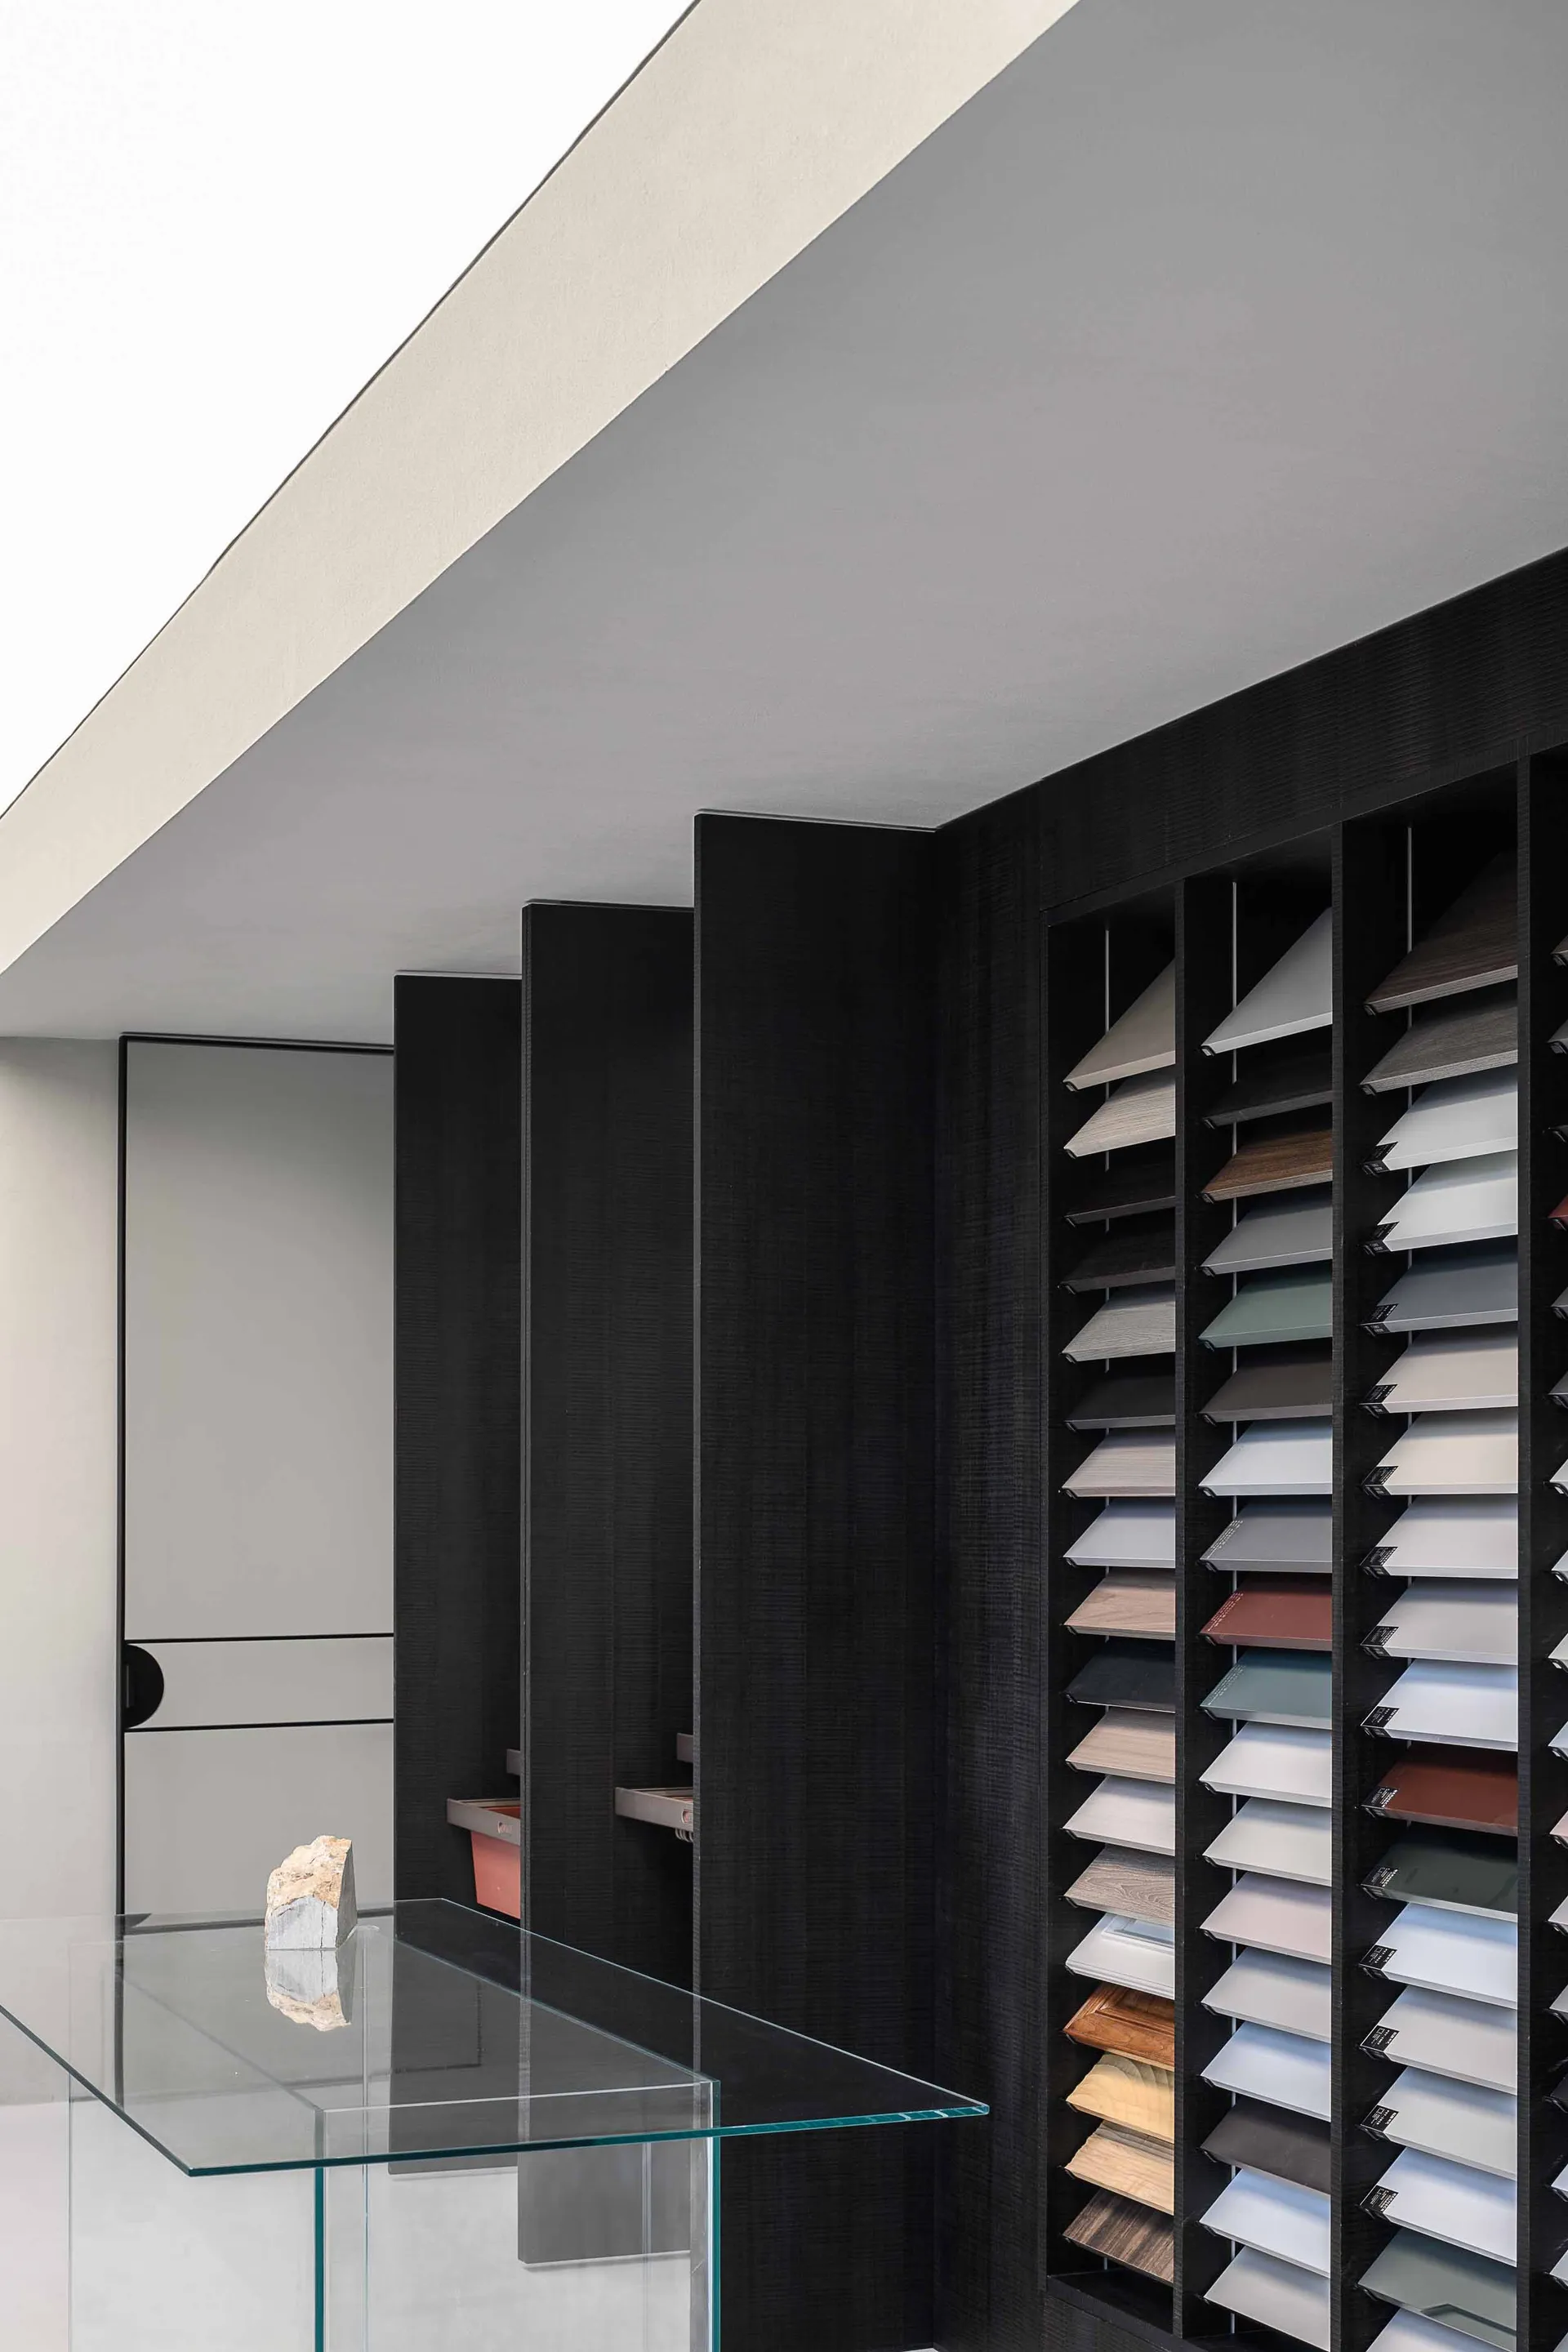
展示各種複合材料板,呈現不同顏色與質感。

材料展示板

architecture・composite panels・material samples

Material panel display showcasing a range of colors and textures for design selection.

標籤

材料樣品複合新穎設計

材料展示板

architecture・composite panels・material samples

Material panel display showcasing a range of colors and textures for design selection.

標籤

材料樣品複合新穎設計

關於此設計

展示區陳列多款複合材料板,色彩與質感各異。光線均勻照亮表面,突顯材料細膩的觸感與設計感。整體呈現專業且新穎的材料展示氛圍。

風格
architecture
材質
composite panels
主題
material samples

更多設計靈感

  • Top view of a circular conference room with tables and chairs arranged in a meeting layout.現代圓形會議室
  • Modern architecture design featuring a sleek concrete ceiling with a large circular opening.現代建築混凝土天花板
  • A 3D architectural floor plan of a commercial space featuring concrete and steel materials.3D 商業空間混凝土與鋼材平面圖
  • A modern roof plan with concrete structural elements, detailing straight and curved lines, and dimensions indicated for archi現代混凝土屋頂平面圖
  • Modern architectural roof plan showing glass windows and roof lines現代玻璃窗屋頂平面圖
  • Sectional view of a modern restaurant's outdoor dining area with glass walls and a semi-outdoor dining section.現代餐廳戶外用餐區
  • The entrance of a retail storefront featuring a concrete facade and wooden elementsLagom 混凝土零售入口
  • Modern storefront with glass walls and concrete facade.現代零售店面 玻璃與混凝土

材料展示板

Elegant Floor Plan Space

Elegant Floor Plan Space

展示各種複合材料板,呈現不同顏色與質感。

材料展示板

architecture・composite panels・material samples

Material panel display showcasing a range of colors and textures for design selection.

標籤

材料樣品複合新穎設計

材料展示板

architecture・composite panels・material samples

Material panel display showcasing a range of colors and textures for design selection.

標籤

材料樣品複合新穎設計

關於此設計

展示區陳列多款複合材料板,色彩與質感各異。光線均勻照亮表面,突顯材料細膩的觸感與設計感。整體呈現專業且新穎的材料展示氛圍。

風格
architecture
材質
composite panels
主題
material samples

更多設計靈感

  • Top view of a circular conference room with tables and chairs arranged in a meeting layout.現代圓形會議室
  • Modern architecture design featuring a sleek concrete ceiling with a large circular opening.現代建築混凝土天花板
  • A 3D architectural floor plan of a commercial space featuring concrete and steel materials.3D 商業空間混凝土與鋼材平面圖
  • A modern roof plan with concrete structural elements, detailing straight and curved lines, and dimensions indicated for archi現代混凝土屋頂平面圖
  • Modern architectural roof plan showing glass windows and roof lines現代玻璃窗屋頂平面圖
  • Sectional view of a modern restaurant's outdoor dining area with glass walls and a semi-outdoor dining section.現代餐廳戶外用餐區
  • The entrance of a retail storefront featuring a concrete facade and wooden elementsLagom 混凝土零售入口
  • Modern storefront with glass walls and concrete facade.現代零售店面 玻璃與混凝土