FeelDesign LogoFeelDesign

金屬建築立面輪廓

Classic Living Room Project
Classic Living Room Project

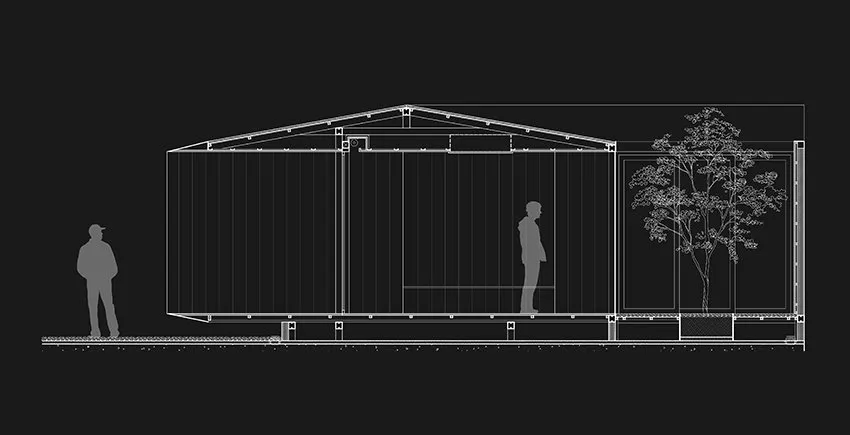
金屬建築立面俯視圖,附有輪廓線與尺寸標註。

金屬建築立面輪廓

architecture・metal・building_facade

Certificate of Authenticity This design showcases the structural beauty and efficiency of metal building facades.

標籤

architecturemetalfacadeoutlinestechnicaldrawing

金屬建築立面輪廓

architecture・metal・building_facade

Certificate of Authenticity This design showcases the structural beauty and efficiency of metal building facades.

標籤

architecturemetalfacadeoutlinestechnicaldrawing

關於此設計

此圖為金屬建築立面之俯視圖,清楚呈現金屬材質的輪廓線條與精確尺寸標註。整體以技術繪圖風格呈現,線條清晰且具專業感。

風格
architecture
材質
metal
主題
building_facade

更多設計靈感

  • Concrete floor plan of a modern interior space現代室內混凝土平面圖
  • Floor plan of a modern office layout with mixed materials and geometric shapes.現代辦公室佈局平面圖
  • A vibrant street facade with a yellow metal frame and green and white striped door.現代街邊零售店面與黃色金屬框架
  • Modern interior design featuring contemporary concrete columns現代室內混凝土柱
  • A bustling commercial mall with modern architecture featuring brick, concrete, glass, and lighting.現代商業購物中心,磚、混凝土與玻璃
  • Floor plan of a modern commercial building showcasing various rooms and spaces.現代商業大樓平面圖
  • Four elevations of a multi-level commercial building showcasing exterior concrete structures with people and birds depicted i多層商業大樓混凝土
  • Detailed architectural blueprint showcasing the interior design of a building.建築藍圖室內設計

金屬建築立面輪廓

Classic Living Room Project

Classic Living Room Project

金屬建築立面俯視圖,附有輪廓線與尺寸標註。

金屬建築立面輪廓

architecture・metal・building_facade

Certificate of Authenticity This design showcases the structural beauty and efficiency of metal building facades.

標籤

architecturemetalfacadeoutlinestechnicaldrawing

金屬建築立面輪廓

architecture・metal・building_facade

Certificate of Authenticity This design showcases the structural beauty and efficiency of metal building facades.

標籤

architecturemetalfacadeoutlinestechnicaldrawing

關於此設計

此圖為金屬建築立面之俯視圖,清楚呈現金屬材質的輪廓線條與精確尺寸標註。整體以技術繪圖風格呈現,線條清晰且具專業感。

風格
architecture
材質
metal
主題
building_facade

更多設計靈感

  • Concrete floor plan of a modern interior space現代室內混凝土平面圖
  • Floor plan of a modern office layout with mixed materials and geometric shapes.現代辦公室佈局平面圖
  • A vibrant street facade with a yellow metal frame and green and white striped door.現代街邊零售店面與黃色金屬框架
  • Modern interior design featuring contemporary concrete columns現代室內混凝土柱
  • A bustling commercial mall with modern architecture featuring brick, concrete, glass, and lighting.現代商業購物中心,磚、混凝土與玻璃
  • Floor plan of a modern commercial building showcasing various rooms and spaces.現代商業大樓平面圖
  • Four elevations of a multi-level commercial building showcasing exterior concrete structures with people and birds depicted i多層商業大樓混凝土
  • Detailed architectural blueprint showcasing the interior design of a building.建築藍圖室內設計