FeelDesign LogoFeelDesign

金屬屋頂住宅棚屋附陽台

Chic Floor Plan Space
Chic Floor Plan Space

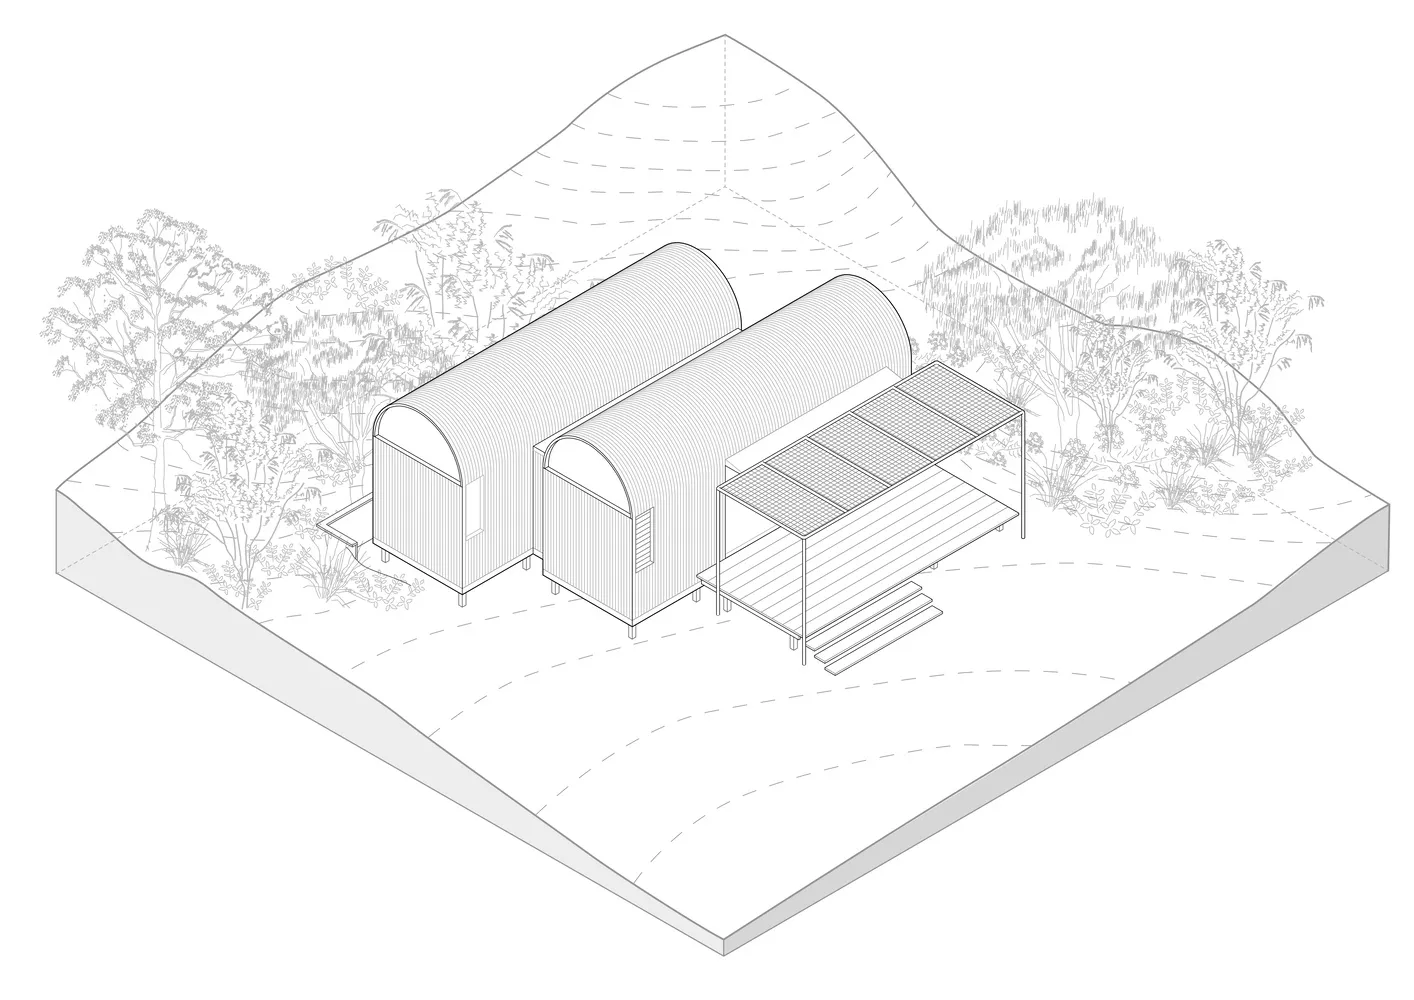
住宅棚屋的金屬屋頂與陽台區域等角圖。
住宅棚屋的金屬屋頂與陽台區域等角圖。

金屬屋頂住宅棚屋附陽台

architecture・metal・residential

Industrial residential features metal roof and verandah for privacy and outdoor living.

標籤

住宅建築金屬工業隱私

金屬屋頂住宅棚屋附陽台

architecture・metal・residential

Industrial residential features metal roof and verandah for privacy and outdoor living.

標籤

住宅建築金屬工業隱私

關於此設計

這張等角圖呈現一座金屬屋頂的住宅棚屋,附有寬敞陽台。金屬材質的屋頂在光線下展現工業質感,陽台區域提供休憩空間,營造隱私且實用的氛圍。

風格
architecture
材質
metal
主題
residential

更多設計靈感

  • A minimalist house with a concrete exterior, featuring a small garden with green plants.極簡混凝土住宅外觀
  • A concrete exterior wall with lush greenery and large sliding glass doors.現代混凝土外牆
  • A 3D isometric view of a modern residential floor plan featuring concrete structural elements and open spaces.現代住宅混凝土平面圖
  • A modern house with a concrete exterior featuring large windows and a swimming pool at dusk.現代住宅混凝土外觀
  • Diagram of a floor plan with angular shapes and labeled sections角度樓層平面圖
  • A modern building exterior featuring large glass panels.現代建築外觀搭配玻璃面板
  • Urban architecture with a rooftop garden featuring a white triangular structure and a green space with umbrellas.都市建築屋頂花園
  • A minimalist interior space featuring sleek, white walls and a well-lit corridor with a view of a simple, uncluttered room wi現代簡約室內空間

金屬屋頂住宅棚屋附陽台

Chic Floor Plan Space

Chic Floor Plan Space

住宅棚屋的金屬屋頂與陽台區域等角圖。
住宅棚屋的金屬屋頂與陽台區域等角圖。

金屬屋頂住宅棚屋附陽台

architecture・metal・residential

Industrial residential features metal roof and verandah for privacy and outdoor living.

標籤

住宅建築金屬工業隱私

金屬屋頂住宅棚屋附陽台

architecture・metal・residential

Industrial residential features metal roof and verandah for privacy and outdoor living.

標籤

住宅建築金屬工業隱私

關於此設計

這張等角圖呈現一座金屬屋頂的住宅棚屋,附有寬敞陽台。金屬材質的屋頂在光線下展現工業質感,陽台區域提供休憩空間,營造隱私且實用的氛圍。

風格
architecture
材質
metal
主題
residential

更多設計靈感

  • A minimalist house with a concrete exterior, featuring a small garden with green plants.極簡混凝土住宅外觀
  • A concrete exterior wall with lush greenery and large sliding glass doors.現代混凝土外牆
  • A 3D isometric view of a modern residential floor plan featuring concrete structural elements and open spaces.現代住宅混凝土平面圖
  • A modern house with a concrete exterior featuring large windows and a swimming pool at dusk.現代住宅混凝土外觀
  • Diagram of a floor plan with angular shapes and labeled sections角度樓層平面圖
  • A modern building exterior featuring large glass panels.現代建築外觀搭配玻璃面板
  • Urban architecture with a rooftop garden featuring a white triangular structure and a green space with umbrellas.都市建築屋頂花園
  • A minimalist interior space featuring sleek, white walls and a well-lit corridor with a view of a simple, uncluttered room wi現代簡約室內空間