FeelDesign LogoFeelDesign

金屬室內設計

Luxurious Dining Interior
Luxurious Dining Interior

室內設計中的金屬框架與白色表面
室內設計中的金屬框架與白色表面

金屬室內設計

architecture・metal, white surface・interior

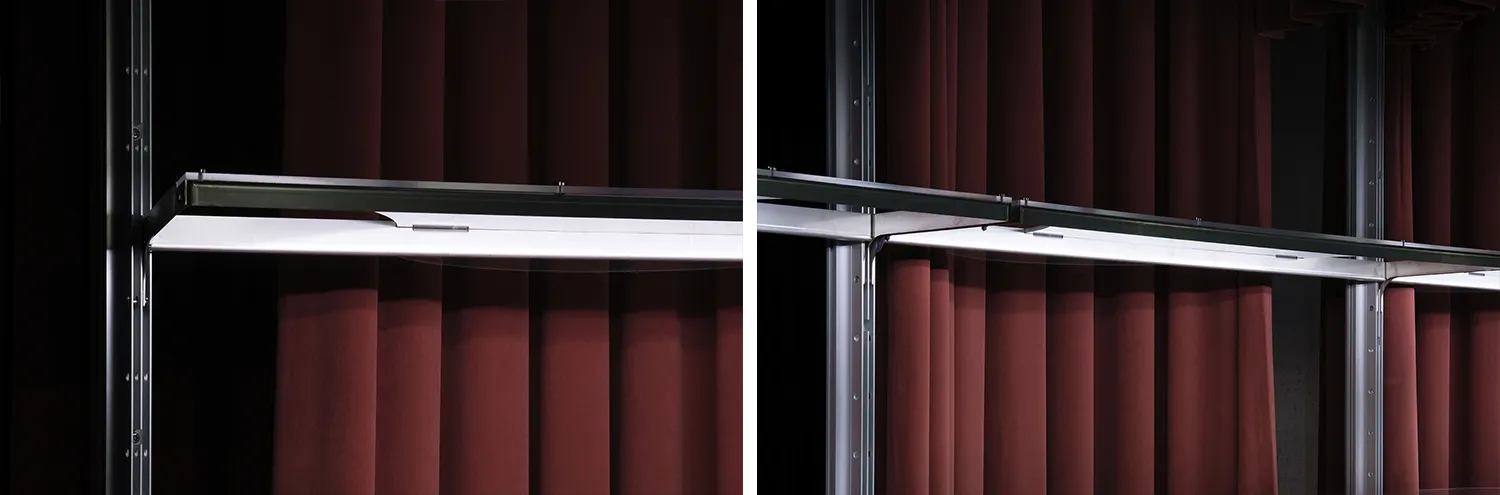
Metal framework and white surface in an architectural and interior design context

標籤

architectureinteriormetalwhite surfacedesign

金屬室內設計

architecture・metal, white surface・interior

Metal framework and white surface in an architectural and interior design context

標籤

architectureinteriormetalwhite surfacedesign

關於此設計

室內空間以金屬框架為主體,搭配純白表面營造簡潔俐落的視覺效果。光線映照在金屬與白色材質上,呈現乾淨現代的氛圍。整體設計強調結構線條與材質對比,適合追求簡約風格的室內空間。

風格
architecture
材質
metal, white surface
主題
interior

更多設計靈感

  • A technical drawing with topographic lines and structures showing a site layout.地形平面圖技術圖
  • Floor plan of a modern residential interior with technical details and sections labeled.現代住宅室內設計平面圖
  • A modern black staircase with wooden steps in a dark interior space.現代黑色木階梯
  • Modern, open-plan kitchen floor plan with white cabinets, a central island, and a large window.現代廚房平面圖 空白
  • Detailed architectural floor plan of a residential building.建築平面圖紙
  • A modern interior with glass lighting fixtures.現代室內玻璃燈具
  • A traditional Chinese pavilion overlooking a serene river with stone elements and a misty landscape.傳統中式亭台河景
  • Modern stone bonsai tree rock garden with mist現代石頭盆栽樹木岩石花園景觀

金屬室內設計

Luxurious Dining Interior

Luxurious Dining Interior

室內設計中的金屬框架與白色表面
室內設計中的金屬框架與白色表面

金屬室內設計

architecture・metal, white surface・interior

Metal framework and white surface in an architectural and interior design context

標籤

architectureinteriormetalwhite surfacedesign

金屬室內設計

architecture・metal, white surface・interior

Metal framework and white surface in an architectural and interior design context

標籤

architectureinteriormetalwhite surfacedesign

關於此設計

室內空間以金屬框架為主體,搭配純白表面營造簡潔俐落的視覺效果。光線映照在金屬與白色材質上,呈現乾淨現代的氛圍。整體設計強調結構線條與材質對比,適合追求簡約風格的室內空間。

風格
architecture
材質
metal, white surface
主題
interior

更多設計靈感

  • A technical drawing with topographic lines and structures showing a site layout.地形平面圖技術圖
  • Floor plan of a modern residential interior with technical details and sections labeled.現代住宅室內設計平面圖
  • A modern black staircase with wooden steps in a dark interior space.現代黑色木階梯
  • Modern, open-plan kitchen floor plan with white cabinets, a central island, and a large window.現代廚房平面圖 空白
  • Detailed architectural floor plan of a residential building.建築平面圖紙
  • A modern interior with glass lighting fixtures.現代室內玻璃燈具
  • A traditional Chinese pavilion overlooking a serene river with stone elements and a misty landscape.傳統中式亭台河景
  • Modern stone bonsai tree rock garden with mist現代石頭盆栽樹木岩石花園景觀