夾層樓層平面圖細節

Modern Floor Plan Design
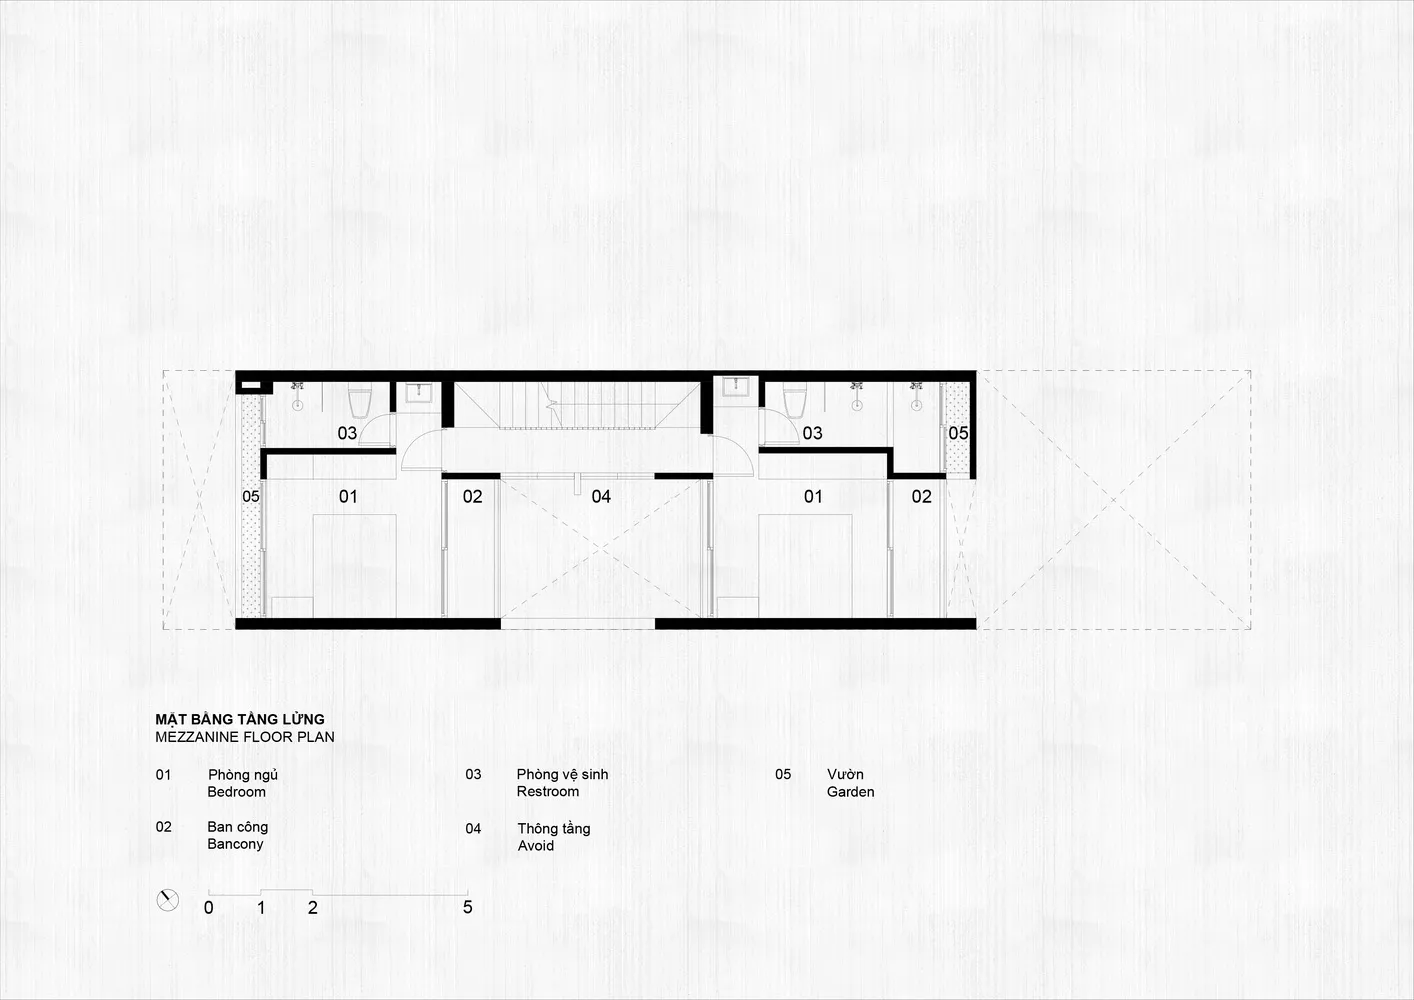
夾層樓層平面圖細節
architectural design・drawings・floor plan
Architectural mezzanine space showcasing accessibility features and structural layout
夾層樓層平面圖細節
architectural design・drawings・floor plan
Architectural mezzanine space showcasing accessibility features and structural layout
關於此設計
這張圖紙呈現夾層樓層的完整平面配置,清楚標示各區域的尺寸與動線。圖面採用精確的線條與註記,呈現專業的技術繪圖風格。整體以黑白線稿為主,適合用於室內設計的初步規劃與施工參考。
- 材質
- drawings
- 主題
- floor plan