FeelDesign LogoFeelDesign

極簡空中平面圖

Industrial Floor Plan Concept
Industrial Floor Plan Concept

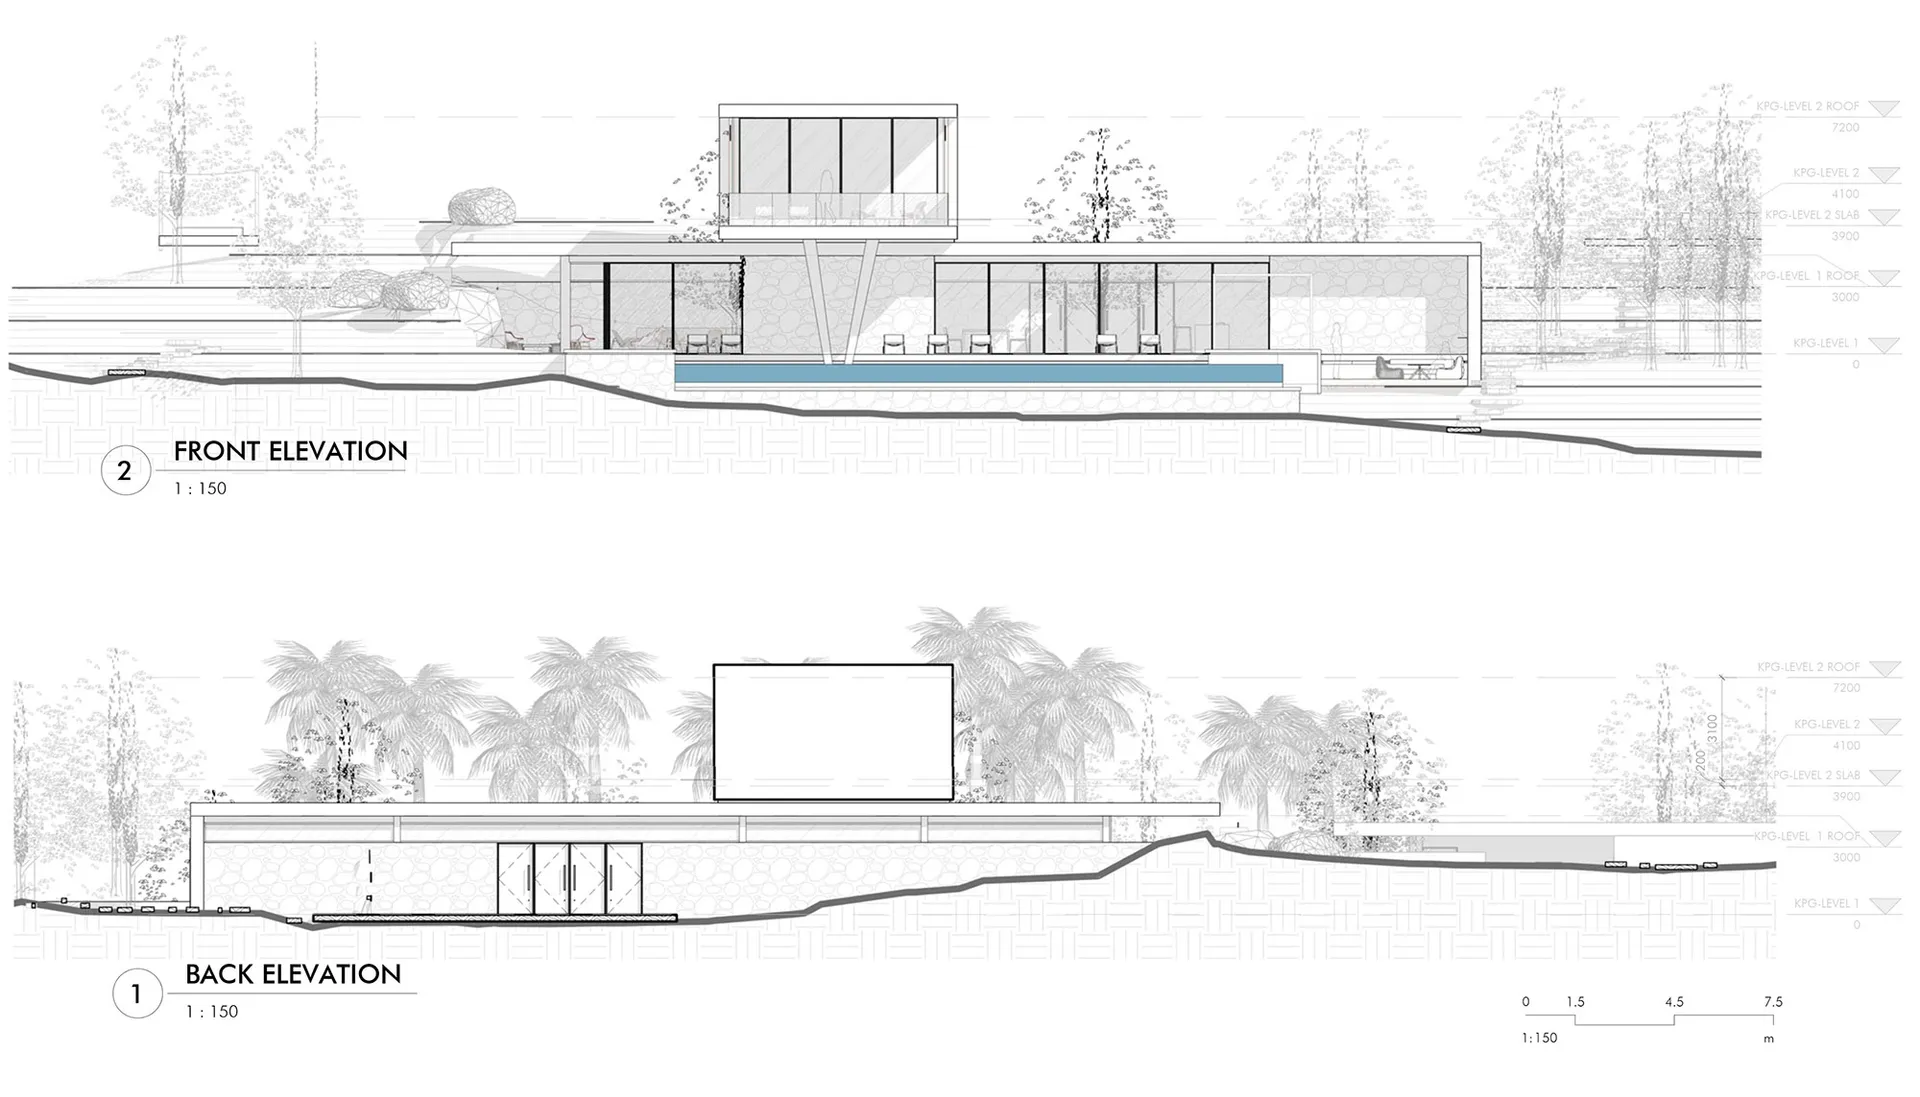
極簡建築平面圖,展示現代住宅的正立面與背立面,強調俐落線條與開放空間

極簡空中平面圖

minimalist・drawings and lines・architectural plans

Minimalist Architectural Plans showcasing the Front and Back Elevations for Modern Residential Design.

標籤

architecturalminimalistdrawingslineshouse plans

極簡空中平面圖

minimalist・drawings and lines・architectural plans

Minimalist Architectural Plans showcasing the Front and Back Elevations for Modern Residential Design.

標籤

architecturalminimalistdrawingslineshouse plans

關於此設計

這張極簡建築平面圖以俐落線條呈現現代住宅的正立面與背立面,營造開闊通透的空間感。圖面採用乾淨的極簡風格,強調光影與比例的平衡。整體氛圍寧靜且富有設計感,適合追求簡約美學的居家規劃。

風格
minimalist
材質
drawings and lines
主題
architectural plans

更多設計靈感

  • 極簡裝置以鋁製飛機為主體鋁製極簡飛機裝置
  • 簡約公寓陽台,配有玻璃與金屬欄杆、黑色桌子擺放水壺與花瓶,以及窗簾簡約公寓陽台景觀
  • 客廳擺放灰色沙發、扶手椅與咖啡桌,搭配落地大窗及陽台戶外座椅極簡公寓 混凝土玻璃
  • 極簡公寓格局,搭配混凝土地板與緊湊設計。極簡公寓混凝土格局
  • 一間極簡公寓,展示混凝土置物架與木質家具。極簡公寓混凝土置物架
  • 一間極簡公寓,擁有混凝土牆面與木質元素。極簡公寓 混凝土與木質
  • 極簡公寓玄關,採用混凝土與玻璃材質。極簡公寓玄關 混凝土與玻璃
  • 極簡公寓平面圖,包含客廳、臥室與衛浴。極簡公寓格局