FeelDesign LogoFeelDesign

簡約公寓格局

Industrial Living Room Space
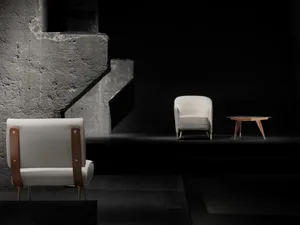
Industrial Living Room Space

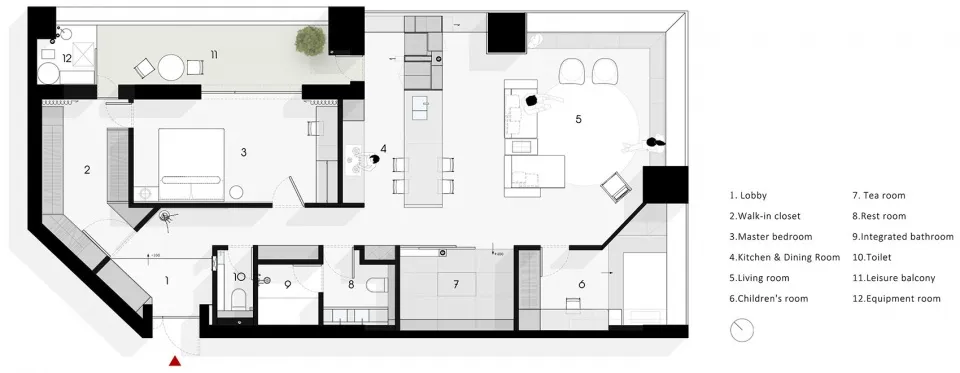
極簡公寓格局平面圖,包含客廳、廚房、餐廳、臥室與衛浴。

簡約公寓格局

interior・minimalist・apartment layout

This minimalist apartment floor plan showcases a modern, open-concept design with a living room, kitchen, and dining room seamlessly integrated, complemented by

標籤

floor-planminimalist-desingmodern-apartmentinterior-designlayout

簡約公寓格局

interior・minimalist・apartment layout

This minimalist apartment floor plan showcases a modern, open-concept design with a living room, kitchen, and dining room seamlessly integrated, complemented by

標籤

floor-planminimalist-desingmodern-apartmentinterior-designlayout

關於此設計

這張平面圖呈現極簡公寓的整體配置,客廳、廚房與餐廳以開放式設計串聯,臥室與衛浴則維持私密區隔。空間以簡潔線條與留白表現現代感,營造明亮通透的居住氛圍。

風格
interior
材質
minimalist
主題
apartment layout

更多設計靈感

  • A modern restaurant interior with wooden furniture and a warm, welcoming atmosphere.現代餐廳室內:木質家具
  • A modern, curved marble side table with a round, metallic top and a vase-like base.曲面大理石邊桌
  • A modern interior featuring a yellow bookshelf filled with books.現代室內黃色書架
  • Minimalist bedroom with wooden beams and abstract sculpture on a small wooden table.現代簡約臥室室內設計
  • A modern bathroom featuring a white bathtub with a wooden bench, terrazzo flooring, and a glass-enclosed shower.現代浴室搭配水磨石長椅
  • Minimalist bedroom interior with wooden cabinets and a bed.現代簡約臥室搭配木質櫃體
  • Modern restaurant interior with wooden benches, stone tree, and metal accents現代餐廳搭配木製長椅與石樹
  • Cozy living room featuring neutral-toned furniture and decor, minimalist design, and ample natural light.中性色客廳 中性材質

簡約公寓格局

Industrial Living Room Space

Industrial Living Room Space

極簡公寓格局平面圖,包含客廳、廚房、餐廳、臥室與衛浴。

簡約公寓格局

interior・minimalist・apartment layout

This minimalist apartment floor plan showcases a modern, open-concept design with a living room, kitchen, and dining room seamlessly integrated, complemented by

標籤

floor-planminimalist-desingmodern-apartmentinterior-designlayout

簡約公寓格局

interior・minimalist・apartment layout

This minimalist apartment floor plan showcases a modern, open-concept design with a living room, kitchen, and dining room seamlessly integrated, complemented by

標籤

floor-planminimalist-desingmodern-apartmentinterior-designlayout

關於此設計

這張平面圖呈現極簡公寓的整體配置,客廳、廚房與餐廳以開放式設計串聯,臥室與衛浴則維持私密區隔。空間以簡潔線條與留白表現現代感,營造明亮通透的居住氛圍。

風格
interior
材質
minimalist
主題
apartment layout

更多設計靈感

  • A modern restaurant interior with wooden furniture and a warm, welcoming atmosphere.現代餐廳室內:木質家具
  • A modern, curved marble side table with a round, metallic top and a vase-like base.曲面大理石邊桌
  • A modern interior featuring a yellow bookshelf filled with books.現代室內黃色書架
  • Minimalist bedroom with wooden beams and abstract sculpture on a small wooden table.現代簡約臥室室內設計
  • A modern bathroom featuring a white bathtub with a wooden bench, terrazzo flooring, and a glass-enclosed shower.現代浴室搭配水磨石長椅
  • Minimalist bedroom interior with wooden cabinets and a bed.現代簡約臥室搭配木質櫃體
  • Modern restaurant interior with wooden benches, stone tree, and metal accents現代餐廳搭配木製長椅與石樹
  • Cozy living room featuring neutral-toned furniture and decor, minimalist design, and ample natural light.中性色客廳 中性材質