FeelDesign LogoFeelDesign

簡約公寓室內

Minimalist Kitchen Collection
Minimalist Kitchen Collection

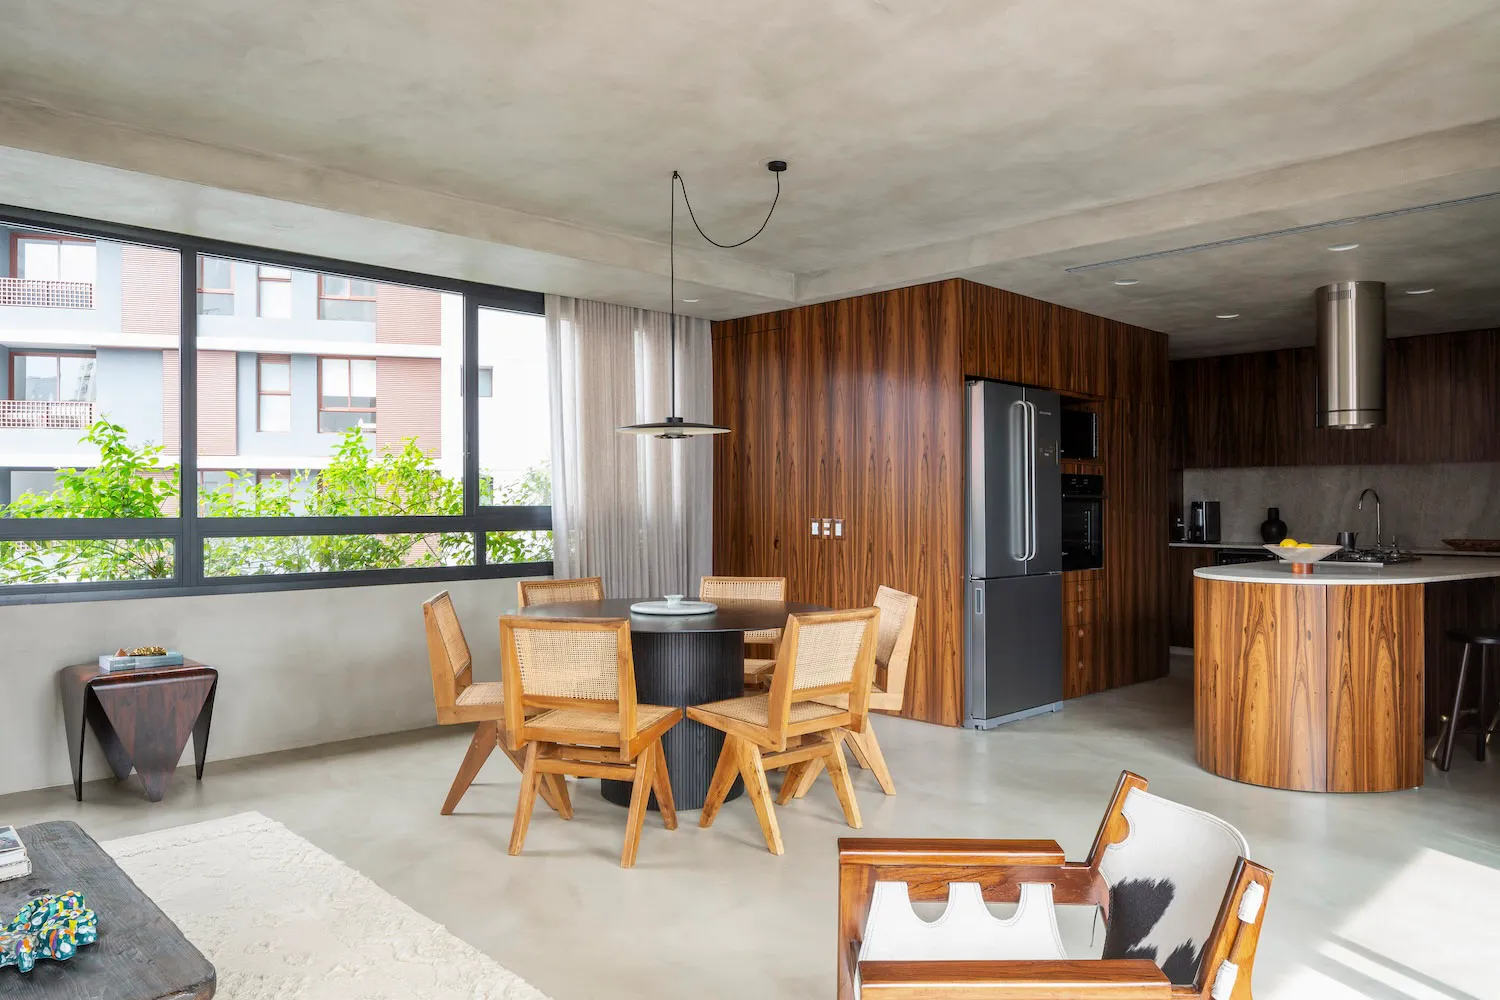
現代公寓室內,採開放式格局,整合客廳、餐廳與廚房,呈現簡約設計風格。

簡約公寓室內

minimalist・mixed・residential space

Minimalist apartment interior showcasing simple lines and a neutral color palette for a serene and functional living environment.

標籤

minimalistmodernapartmentinteriorliving space

簡約公寓室內

minimalist・mixed・residential space

Minimalist apartment interior showcasing simple lines and a neutral color palette for a serene and functional living environment.

標籤

minimalistmodernapartmentinteriorliving space

關於此設計

這間現代公寓採用開放式設計,客廳、餐廳與廚房自然串聯,營造寬敞流暢的空間感。整體以簡約風格為主,線條俐落,強調功能與美感的平衡。

風格
minimalist
材質
mixed
主題
residential space

更多設計靈感

  • A minimalist modern corporate office entryway with glass walls and a concrete floor.現代企業辦公室入口玻璃混凝土
  • Minimalist residential kitchen with wooden finishes and a view of the ocean.簡約住宅廚房木質風格
  • Modern living room featuring minimalist design with wooden furniture, white walls, and natural light.簡約客廳木質家具
  • Modern hotel lobby featuring wood materials and minimalistic design elements現代酒店大廳木質設計
  • Modern bathroom with minimalist design featuring marble walls and white towels.現代大理石牆面簡約浴室
  • A minimalist bedroom featuring a bed with a wooden headboard, a white sofa with cushions, a side table with a plant and books簡約臥室
  • A minimalist residential space featuring a window, chair, and bench with light-colored flooring and wooden elements.極簡住宅窗景空間
  • Minimalist bedroom featuring a brown ceiling, concrete floor, and white textiles on the bed.現代簡約棕色臥室搭配白色織品

簡約公寓室內

Minimalist Kitchen Collection

Minimalist Kitchen Collection

現代公寓室內,採開放式格局,整合客廳、餐廳與廚房,呈現簡約設計風格。

簡約公寓室內

minimalist・mixed・residential space

Minimalist apartment interior showcasing simple lines and a neutral color palette for a serene and functional living environment.

標籤

minimalistmodernapartmentinteriorliving space

簡約公寓室內

minimalist・mixed・residential space

Minimalist apartment interior showcasing simple lines and a neutral color palette for a serene and functional living environment.

標籤

minimalistmodernapartmentinteriorliving space

關於此設計

這間現代公寓採用開放式設計,客廳、餐廳與廚房自然串聯,營造寬敞流暢的空間感。整體以簡約風格為主,線條俐落,強調功能與美感的平衡。

風格
minimalist
材質
mixed
主題
residential space

更多設計靈感

  • A minimalist modern corporate office entryway with glass walls and a concrete floor.現代企業辦公室入口玻璃混凝土
  • Minimalist residential kitchen with wooden finishes and a view of the ocean.簡約住宅廚房木質風格
  • Modern living room featuring minimalist design with wooden furniture, white walls, and natural light.簡約客廳木質家具
  • Modern hotel lobby featuring wood materials and minimalistic design elements現代酒店大廳木質設計
  • Modern bathroom with minimalist design featuring marble walls and white towels.現代大理石牆面簡約浴室
  • A minimalist bedroom featuring a bed with a wooden headboard, a white sofa with cushions, a side table with a plant and books簡約臥室
  • A minimalist residential space featuring a window, chair, and bench with light-colored flooring and wooden elements.極簡住宅窗景空間
  • Minimalist bedroom featuring a brown ceiling, concrete floor, and white textiles on the bed.現代簡約棕色臥室搭配白色織品