FeelDesign LogoFeelDesign

極簡公寓設計平面圖

Minimalist Cafe Design
Minimalist Cafe Design

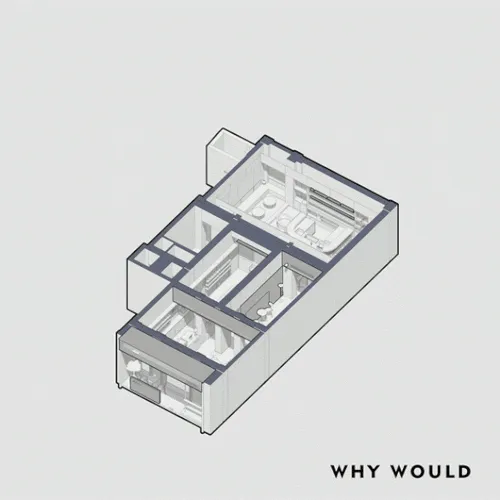
以中性色調和白牆呈現的極簡公寓平面圖透視圖。

極簡公寓設計平面圖

minimalist・neutral colors, white walls・apartment layout

Minimalist apartment features an open layout with a white kitchen and living area, promoting a sense of spaciousness and simplicity.

標籤

architectureinteriordesignminimalistlayout

極簡公寓設計平面圖

minimalist・neutral colors, white walls・apartment layout

Minimalist apartment features an open layout with a white kitchen and living area, promoting a sense of spaciousness and simplicity.

標籤

architectureinteriordesignminimalistlayout

關於此設計

這張圖以中性色調和白牆呈現極簡公寓的平面圖透視,營造乾淨俐落的空間氛圍。簡潔的線條與明亮的色調,讓整體設計充滿清爽的現代感。

風格
minimalist
材質
neutral colors, white walls
主題
apartment layout

更多設計靈感

  • Minimalist bedroom with wooden furniture and white bedding.簡約臥室搭配木質元素
  • Two minimalist chairs made of wood in front of a concrete wall.極簡室內 混凝土與木質
  • Modern restaurant interior with concrete walls and minimalist design elements.極簡餐廳混凝土室內
  • Organized wooden shelves in a minimalist kitchen pantry with botanicals in a vase on the left.簡約廚房儲藏室
  • A minimalist living room featuring a teak-paneled wall, a black armchair, and a white armchair with an ottoman, along with va極簡客廳柚木牆板
  • A minimalist closet with a wardrobe, hanger, and boots.極簡衣櫃
  • A minimalist book cover with a white and grey color scheme.極簡書封
  • A modern minimalist living room with neutral tones and natural light.現代簡約客廳 中性色調

極簡公寓設計平面圖

Minimalist Cafe Design

Minimalist Cafe Design

以中性色調和白牆呈現的極簡公寓平面圖透視圖。

極簡公寓設計平面圖

minimalist・neutral colors, white walls・apartment layout

Minimalist apartment features an open layout with a white kitchen and living area, promoting a sense of spaciousness and simplicity.

標籤

architectureinteriordesignminimalistlayout

極簡公寓設計平面圖

minimalist・neutral colors, white walls・apartment layout

Minimalist apartment features an open layout with a white kitchen and living area, promoting a sense of spaciousness and simplicity.

標籤

architectureinteriordesignminimalistlayout

關於此設計

這張圖以中性色調和白牆呈現極簡公寓的平面圖透視,營造乾淨俐落的空間氛圍。簡潔的線條與明亮的色調,讓整體設計充滿清爽的現代感。

風格
minimalist
材質
neutral colors, white walls
主題
apartment layout

更多設計靈感

  • Minimalist bedroom with wooden furniture and white bedding.簡約臥室搭配木質元素
  • Two minimalist chairs made of wood in front of a concrete wall.極簡室內 混凝土與木質
  • Modern restaurant interior with concrete walls and minimalist design elements.極簡餐廳混凝土室內
  • Organized wooden shelves in a minimalist kitchen pantry with botanicals in a vase on the left.簡約廚房儲藏室
  • A minimalist living room featuring a teak-paneled wall, a black armchair, and a white armchair with an ottoman, along with va極簡客廳柚木牆板
  • A minimalist closet with a wardrobe, hanger, and boots.極簡衣櫃
  • A minimalist book cover with a white and grey color scheme.極簡書封
  • A modern minimalist living room with neutral tones and natural light.現代簡約客廳 中性色調