FeelDesign LogoFeelDesign

極簡公寓平面圖

Industrial Kitchen Collection
Industrial Kitchen Collection

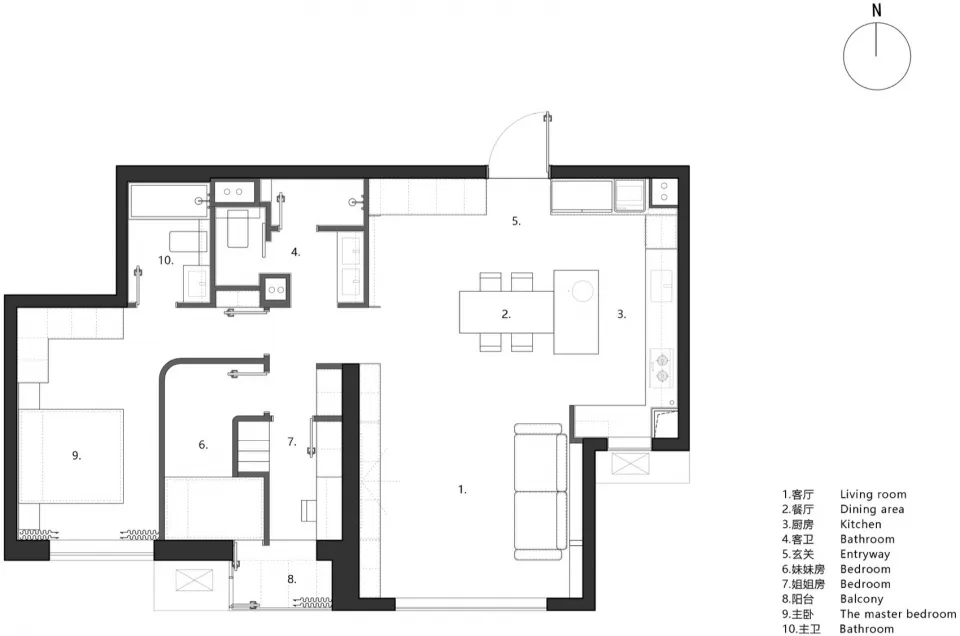
極簡公寓平面圖,包含客廳、餐廳、廚房、臥室、衛浴、陽台及玄關。

極簡公寓平面圖

interior design・mixed media・apartment floor plan

An elegant and minimalist apartment floor plan showcasing a well-organized living space.

標籤

apartmentminimalistinterior-designfloor-planmodern-living

極簡公寓平面圖

interior design・mixed media・apartment floor plan

An elegant and minimalist apartment floor plan showcasing a well-organized living space.

標籤

apartmentminimalistinterior-designfloor-planmodern-living

關於此設計

這張極簡公寓平面圖呈現乾淨俐落的空間配置,客廳與餐廳相連,廚房與衛浴採自然採光,臥室與陽台則營造舒適的現代生活氛圍。

風格
interior design
材質
mixed media
主題
apartment floor plan

更多設計靈感

  • A modern interior design featuring unique wall-mounted lights embedded in a concrete wall.現代室內混凝土燈光
  • A modern living room with wooden furniture, fabric accents, and textiles.現代客廳搭配木質與織品元素
  • A modern restaurant bar interior with concrete flooring and wooden beams工業風餐酒吧室內 混凝土與木
  • A modern living room featuring a green sofa with white cushions, wooden coffee table, and bookshelf.現代綠色沙發搭配白色抱枕於客廳
  • Top view of a restaurant floor plan featuring concrete flooring and seating areas.餐廳室內設計平面圖
  • A piece of white paper hanging from a metal rod, with a hole punch mark visible on it.懸掛紙藝打孔卡
  • Modern bedroom with a blue upholstered headboard and cotton-blend bedding.現代臥室 藍色床頭板 棉混紡
  • A modern metal coffee table with a round top and a single pedestal leg, placed on a speckled terrazzo floor.現代金屬咖啡桌

極簡公寓平面圖

Industrial Kitchen Collection

Industrial Kitchen Collection

極簡公寓平面圖,包含客廳、餐廳、廚房、臥室、衛浴、陽台及玄關。

極簡公寓平面圖

interior design・mixed media・apartment floor plan

An elegant and minimalist apartment floor plan showcasing a well-organized living space.

標籤

apartmentminimalistinterior-designfloor-planmodern-living

極簡公寓平面圖

interior design・mixed media・apartment floor plan

An elegant and minimalist apartment floor plan showcasing a well-organized living space.

標籤

apartmentminimalistinterior-designfloor-planmodern-living

關於此設計

這張極簡公寓平面圖呈現乾淨俐落的空間配置,客廳與餐廳相連,廚房與衛浴採自然採光,臥室與陽台則營造舒適的現代生活氛圍。

風格
interior design
材質
mixed media
主題
apartment floor plan

更多設計靈感

  • A modern interior design featuring unique wall-mounted lights embedded in a concrete wall.現代室內混凝土燈光
  • A modern living room with wooden furniture, fabric accents, and textiles.現代客廳搭配木質與織品元素
  • A modern restaurant bar interior with concrete flooring and wooden beams工業風餐酒吧室內 混凝土與木
  • A modern living room featuring a green sofa with white cushions, wooden coffee table, and bookshelf.現代綠色沙發搭配白色抱枕於客廳
  • Top view of a restaurant floor plan featuring concrete flooring and seating areas.餐廳室內設計平面圖
  • A piece of white paper hanging from a metal rod, with a hole punch mark visible on it.懸掛紙藝打孔卡
  • Modern bedroom with a blue upholstered headboard and cotton-blend bedding.現代臥室 藍色床頭板 棉混紡
  • A modern metal coffee table with a round top and a single pedestal leg, placed on a speckled terrazzo floor.現代金屬咖啡桌