FeelDesign LogoFeelDesign

極簡閣樓平面圖

Contemporary Floor Plan Interior
Contemporary Floor Plan Interior

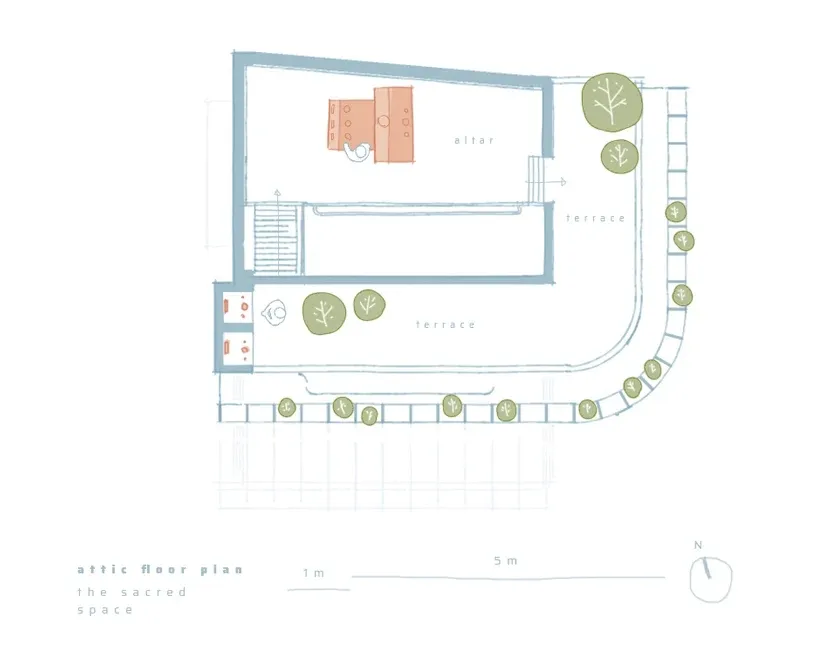
簡化閣樓空間示意圖,包含主室、祭壇及帶有綠植的露台。

極簡閣樓平面圖

minimalist・paper・attic floor plan

A minimalist attic space with a main room, altar, and terraces adorned with greenery, neatly organized on a paper sheet.

標籤

閣樓極簡平面圖紙張設計

極簡閣樓平面圖

minimalist・paper・attic floor plan

A minimalist attic space with a main room, altar, and terraces adorned with greenery, neatly organized on a paper sheet.

標籤

閣樓極簡平面圖紙張設計

關於此設計

這張簡化閣樓平面圖以極簡風格呈現主室、祭壇與帶有綠植的露台。圖面採用紙質質感,線條清晰乾淨,營造出寧靜且有條理的空間氛圍。

風格
minimalist
材質
paper
主題
attic floor plan

更多設計靈感

  • A minimalist library with wooden shelves and a metal mesh fence.簡約木質書架圖書館
  • Modern minimalist living room with blue accents, featuring wooden coffee table, black leather chair, and large windows overlo現代簡約客廳搭配藍色點綴
  • Modern minimalist living room with wooden floor and furniture, featuring a large flat-screen television and a sleek, unclutte現代簡約木質客廳
  • A modern interior space featuring a glass and steel window overlooking a cityscape with water and natural surroundings, cente現代窗景城市天際線搭配木地板
  • A minimalist retail space featuring concrete and glass design elements.混凝土與玻璃打造的極簡零售空間
  • Modern office space featuring wooden desks and minimalist design現代辦公空間搭配木質辦公桌
  • Modern, minimalist corridor with concrete walls, slatted feature wall, and large windows overlooking greenery.極簡走廊 混凝土都市綠意
  • A minimalist living room featuring a white leather sofa with a black throw pillow, a marble side table, and a floor lamp with極簡白色皮革沙發搭配大理石邊几

極簡閣樓平面圖

Contemporary Floor Plan Interior

Contemporary Floor Plan Interior

簡化閣樓空間示意圖,包含主室、祭壇及帶有綠植的露台。

極簡閣樓平面圖

minimalist・paper・attic floor plan

A minimalist attic space with a main room, altar, and terraces adorned with greenery, neatly organized on a paper sheet.

標籤

閣樓極簡平面圖紙張設計

極簡閣樓平面圖

minimalist・paper・attic floor plan

A minimalist attic space with a main room, altar, and terraces adorned with greenery, neatly organized on a paper sheet.

標籤

閣樓極簡平面圖紙張設計

關於此設計

這張簡化閣樓平面圖以極簡風格呈現主室、祭壇與帶有綠植的露台。圖面採用紙質質感,線條清晰乾淨,營造出寧靜且有條理的空間氛圍。

風格
minimalist
材質
paper
主題
attic floor plan

更多設計靈感

  • A minimalist library with wooden shelves and a metal mesh fence.簡約木質書架圖書館
  • Modern minimalist living room with blue accents, featuring wooden coffee table, black leather chair, and large windows overlo現代簡約客廳搭配藍色點綴
  • Modern minimalist living room with wooden floor and furniture, featuring a large flat-screen television and a sleek, unclutte現代簡約木質客廳
  • A modern interior space featuring a glass and steel window overlooking a cityscape with water and natural surroundings, cente現代窗景城市天際線搭配木地板
  • A minimalist retail space featuring concrete and glass design elements.混凝土與玻璃打造的極簡零售空間
  • Modern office space featuring wooden desks and minimalist design現代辦公空間搭配木質辦公桌
  • Modern, minimalist corridor with concrete walls, slatted feature wall, and large windows overlooking greenery.極簡走廊 混凝土都市綠意
  • A minimalist living room featuring a white leather sofa with a black throw pillow, a marble side table, and a floor lamp with極簡白色皮革沙發搭配大理石邊几