FeelDesign LogoFeelDesign

極簡閣樓白

Industrial Exterior Collection
Industrial Exterior Collection

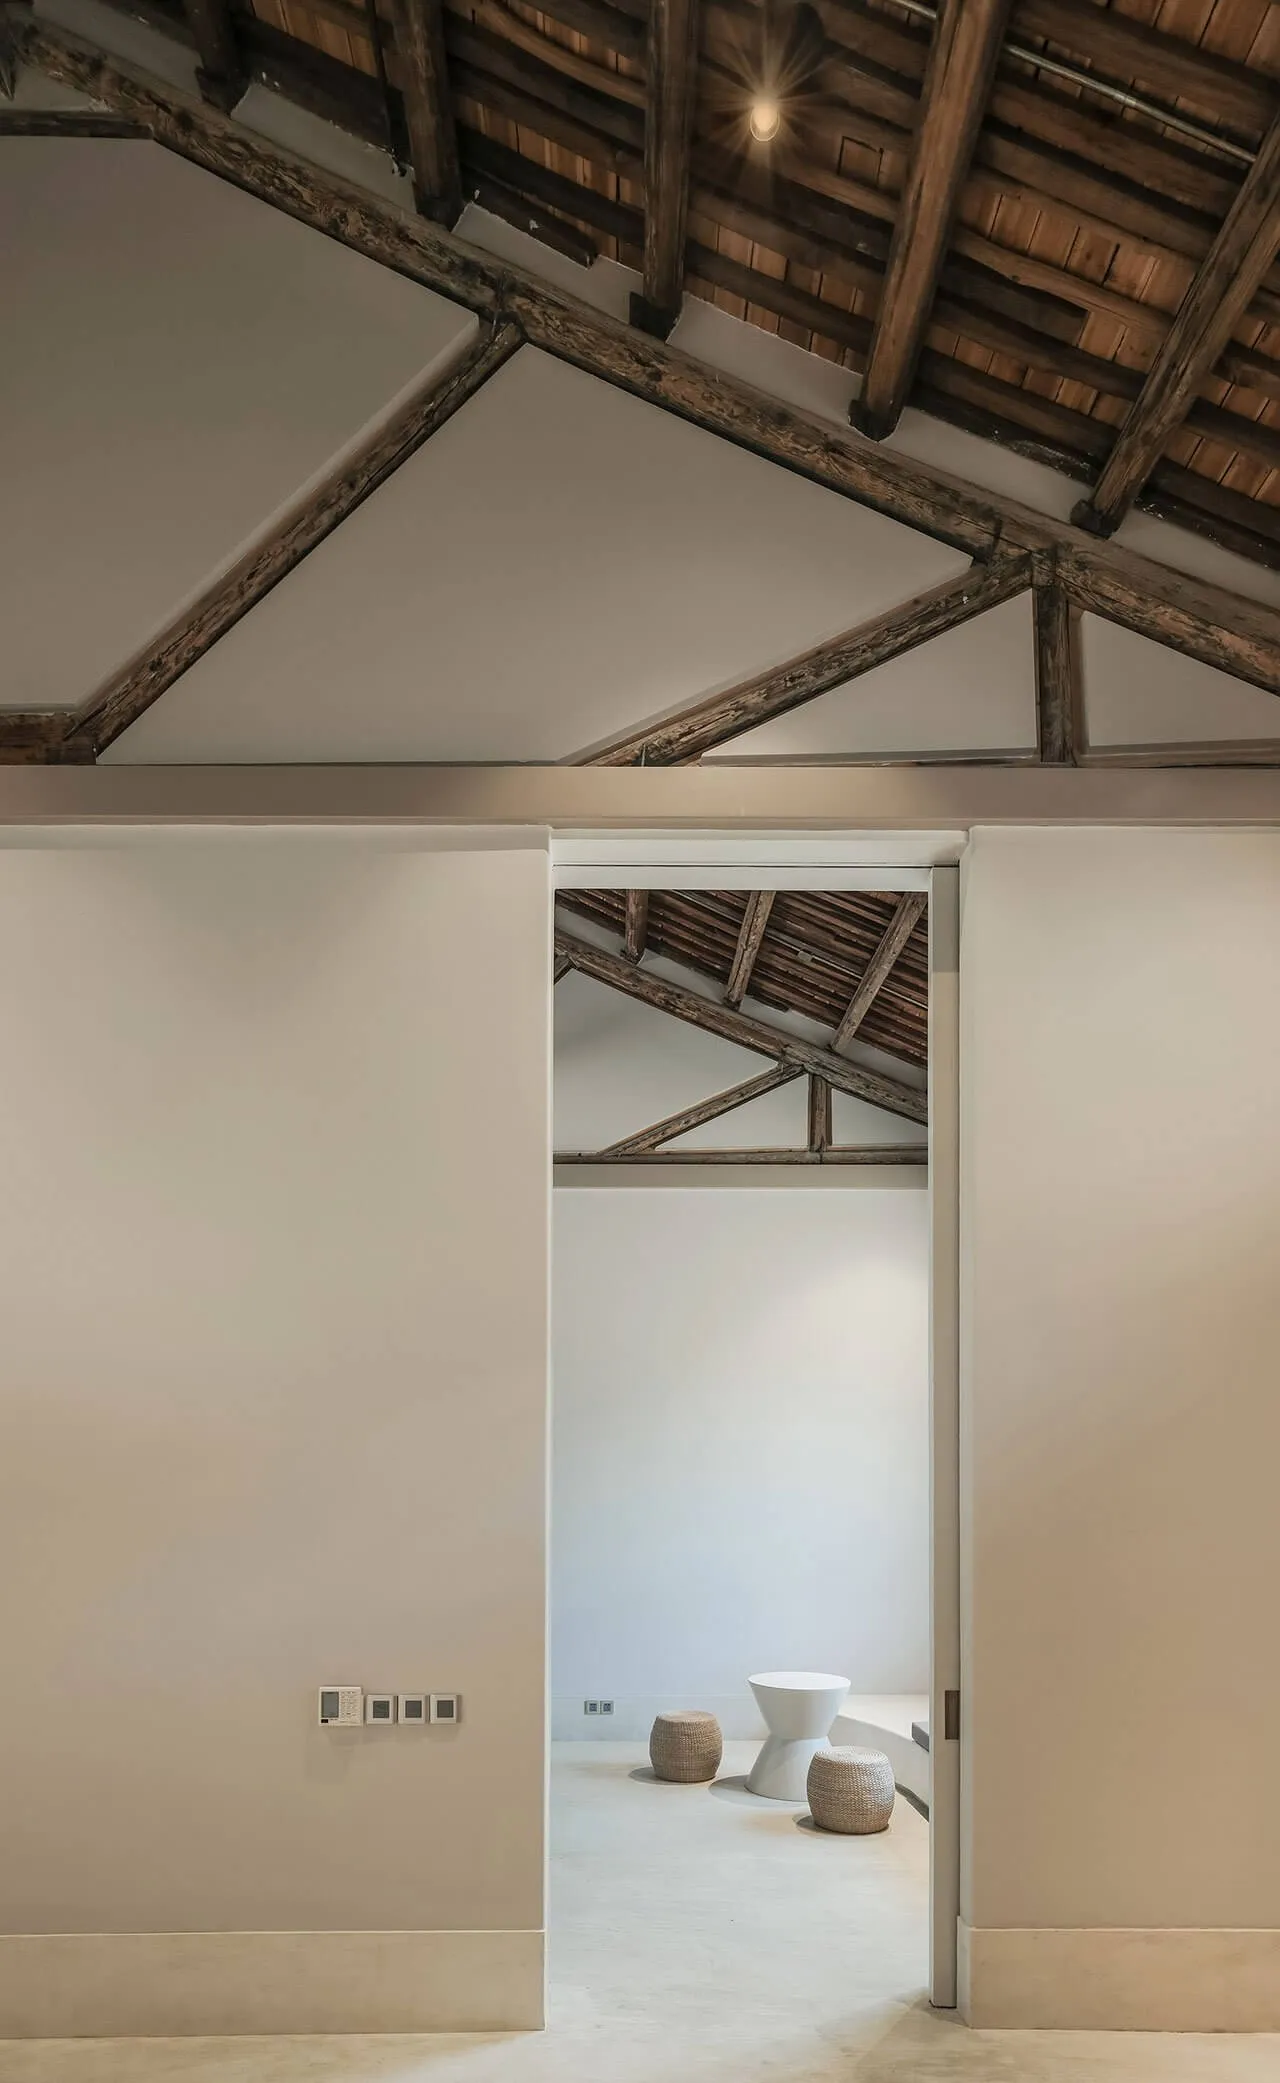
極簡閣樓空間,白色牆面搭配木質屋頂橫樑。

極簡閣樓白

architecture・wood・interior

Minimalist living space showcasing white walls and wooden roof beams for modern interior design.

標籤

極簡閣樓白色白牆木橫樑

極簡閣樓白

architecture・wood・interior

Minimalist living space showcasing white walls and wooden roof beams for modern interior design.

標籤

極簡閣樓白色白牆木橫樑

關於此設計

極簡閣樓空間以純白牆面營造乾淨明亮的氛圍,裸露的木質屋頂橫樑增添自然質感。柔和光線灑落其間,突顯簡約而溫暖的風格。

風格
architecture
材質
wood
主題
interior

更多設計靈感

  • Library interior design featuring wooden floors, paper bookshelves, and concrete walls.圖書館木地板平面圖
  • Modern bookstore interior with wooden shelves, glass partitions, and seating areas.現代書店的木質與玻璃設計
  • Modern theater stage with a wooden design and a separate lounge area.現代劇場舞台與木質設計
  • Isometric view of an office layout plan drawn on paper辦公室平面圖
  • A modern, minimalist child play area with white walls and concrete and glass elements.現代兒童遊戲區室內設計
  • Modern office space featuring glass walls and concrete columns現代辦公空間:玻璃牆與混凝土柱
  • A spacious modern fitness center with glass walls。現代健身中心玻璃牆
  • Floor plan of an educational institution featuring classrooms, dressing rooms, and a reception desk with concrete and steel c教育建築混凝土與鋼材平面圖

極簡閣樓白

Industrial Exterior Collection

Industrial Exterior Collection

極簡閣樓空間,白色牆面搭配木質屋頂橫樑。

極簡閣樓白

architecture・wood・interior

Minimalist living space showcasing white walls and wooden roof beams for modern interior design.

標籤

極簡閣樓白色白牆木橫樑

極簡閣樓白

architecture・wood・interior

Minimalist living space showcasing white walls and wooden roof beams for modern interior design.

標籤

極簡閣樓白色白牆木橫樑

關於此設計

極簡閣樓空間以純白牆面營造乾淨明亮的氛圍,裸露的木質屋頂橫樑增添自然質感。柔和光線灑落其間,突顯簡約而溫暖的風格。

風格
architecture
材質
wood
主題
interior

更多設計靈感

  • Library interior design featuring wooden floors, paper bookshelves, and concrete walls.圖書館木地板平面圖
  • Modern bookstore interior with wooden shelves, glass partitions, and seating areas.現代書店的木質與玻璃設計
  • Modern theater stage with a wooden design and a separate lounge area.現代劇場舞台與木質設計
  • Isometric view of an office layout plan drawn on paper辦公室平面圖
  • A modern, minimalist child play area with white walls and concrete and glass elements.現代兒童遊戲區室內設計
  • Modern office space featuring glass walls and concrete columns現代辦公空間:玻璃牆與混凝土柱
  • A spacious modern fitness center with glass walls。現代健身中心玻璃牆
  • Floor plan of an educational institution featuring classrooms, dressing rooms, and a reception desk with concrete and steel c教育建築混凝土與鋼材平面圖