FeelDesign LogoFeelDesign

極簡臥室平面圖

Chic Floor Plan Space
Chic Floor Plan Space

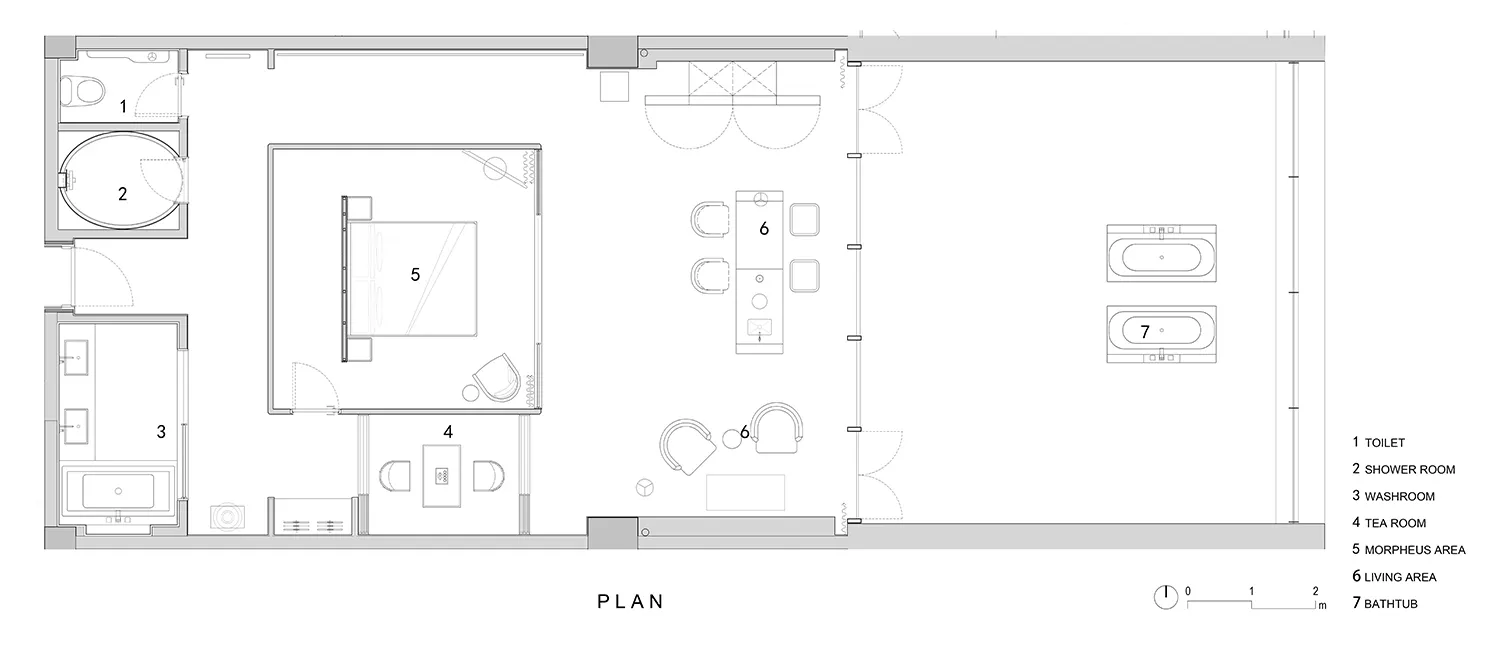
極簡臥室平面圖,房間呈長方形,內有雙人床、床頭櫃及檯燈,白牆與白色

極簡臥室平面圖

minimalist・mixed media・residential bedroom

Minimalist bedroom features a double bed, nightstand, and lamp for a relaxing and efficient living space.

標籤

極簡臥室住宅平面圖設計

極簡臥室平面圖

minimalist・mixed media・residential bedroom

Minimalist bedroom features a double bed, nightstand, and lamp for a relaxing and efficient living space.

標籤

極簡臥室住宅平面圖設計

關於此設計

這是一張極簡臥室的平面圖,房間呈長方形,擺放雙人床、床頭櫃與檯燈。白牆與白色調營造乾淨俐落的視覺感受,展現簡約舒適的居住氛圍。

風格
minimalist
材質
mixed media
主題
residential bedroom

更多設計靈感

  • Modern minimalist living room featuring a white sofa, round coffee table, and concrete floor.極簡客廳 混凝土
  • Modern house with white exterior and curved design on a grassy hill現代曲線白屋與草坪
  • A minimalist living room with wooden walls, floor, and ceiling, featuring a small couch and a large window.現代簡約客廳
  • A minimalist entryway with a concrete wall, featuring a spherical light fixture casting a shadow on the wall, and a potted ca現代簡約玄關搭配混凝土牆
  • An outdoor view of a minimalist house with a concrete exterior, featuring large windows and a cactus garden.現代混凝土外觀住宅
  • A minimalist living room with a concrete floor and arched windows, featuring a comfortable armchair and a large potted plant.現代簡約客廳混凝土
  • A minimalist bathroom with beige tiles and a white bathtub.現代簡約磁磚浴室
  • Modern, minimalist house with a concrete exterior and poolside view.極簡住宅 - 混凝土外觀

極簡臥室平面圖

Chic Floor Plan Space

Chic Floor Plan Space

極簡臥室平面圖,房間呈長方形,內有雙人床、床頭櫃及檯燈,白牆與白色

極簡臥室平面圖

minimalist・mixed media・residential bedroom

Minimalist bedroom features a double bed, nightstand, and lamp for a relaxing and efficient living space.

標籤

極簡臥室住宅平面圖設計

極簡臥室平面圖

minimalist・mixed media・residential bedroom

Minimalist bedroom features a double bed, nightstand, and lamp for a relaxing and efficient living space.

標籤

極簡臥室住宅平面圖設計

關於此設計

這是一張極簡臥室的平面圖,房間呈長方形,擺放雙人床、床頭櫃與檯燈。白牆與白色調營造乾淨俐落的視覺感受,展現簡約舒適的居住氛圍。

風格
minimalist
材質
mixed media
主題
residential bedroom

更多設計靈感

  • Modern minimalist living room featuring a white sofa, round coffee table, and concrete floor.極簡客廳 混凝土
  • Modern house with white exterior and curved design on a grassy hill現代曲線白屋與草坪
  • A minimalist living room with wooden walls, floor, and ceiling, featuring a small couch and a large window.現代簡約客廳
  • A minimalist entryway with a concrete wall, featuring a spherical light fixture casting a shadow on the wall, and a potted ca現代簡約玄關搭配混凝土牆
  • An outdoor view of a minimalist house with a concrete exterior, featuring large windows and a cactus garden.現代混凝土外觀住宅
  • A minimalist living room with a concrete floor and arched windows, featuring a comfortable armchair and a large potted plant.現代簡約客廳混凝土
  • A minimalist bathroom with beige tiles and a white bathtub.現代簡約磁磚浴室
  • Modern, minimalist house with a concrete exterior and poolside view.極簡住宅 - 混凝土外觀