FeelDesign LogoFeelDesign

極簡臥室技術平面圖

Contemporary Floor Plan Collection
Contemporary Floor Plan Collection

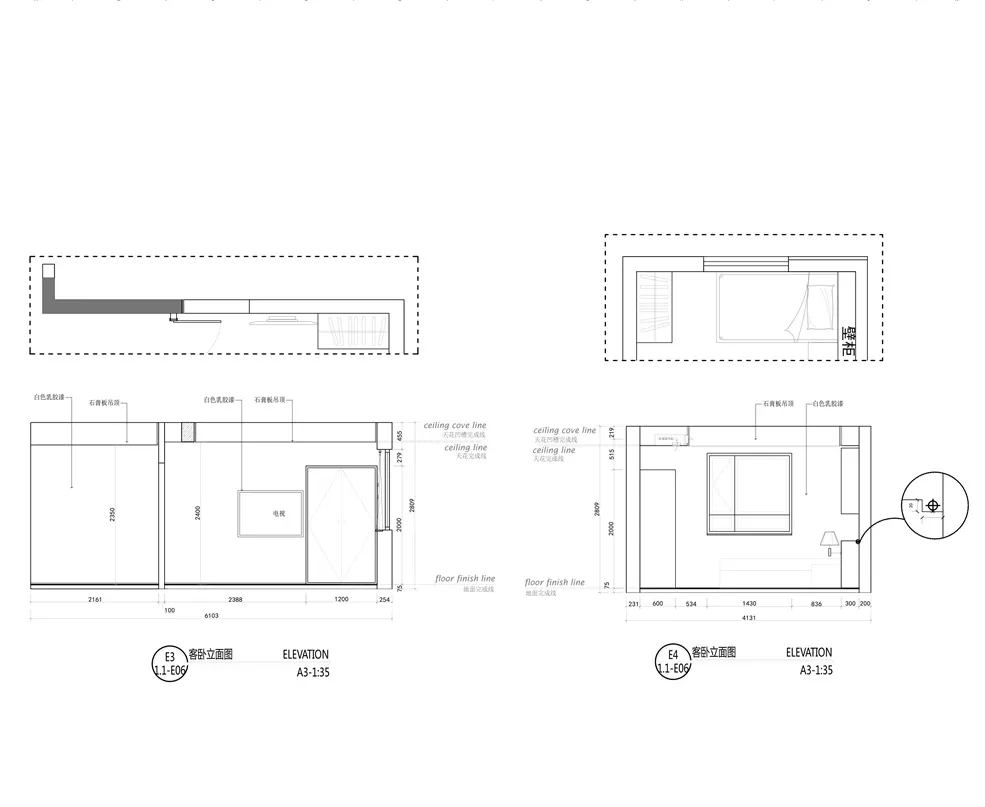
極簡臥室平面配置,包含文字與圖形元素,以及家具與尺寸標註。

極簡臥室技術平面圖

interior design・mixed media・bedroom

Minimalist bedroom showcasing modern design features for stylish and functional living space

標籤

minimalistinterior-designmodernbedroom-layouttechnical-plan

極簡臥室技術平面圖

interior design・mixed media・bedroom

Minimalist bedroom showcasing modern design features for stylish and functional living space

標籤

minimalistinterior-designmodernbedroom-layouttechnical-plan

關於此設計

此極簡臥室平面圖以簡潔線條呈現空間配置,搭配文字說明與尺寸標註,清楚標示家具位置與比例。整體採用現代風格,強調功能性與視覺清爽感。

風格
interior design
材質
mixed media
主題
bedroom

更多設計靈感

  • Modern interior design featuring a black wall with a red circle, two staircases, and a sleek atmosphere現代黑紅強調牆配樓梯
  • Modern interior design featuring a black wall with a red circle, two staircases, and a sleek atmosphere現代黑紅強調牆配樓梯
  • Interior space with a brick-patterned wall, two hanging lights, and a window allowing natural light磚牆與懸吊燈光的簡約室內
  • Interior space with a brick-patterned wall, two hanging lights, and a window allowing natural light磚牆與懸吊燈光的簡約室內設計
  • Interior design project featuring benches in front of a window, a wooden structure with a white canopy, and an exterior view of a building帶長椅與頂棚的室內設計專案
  • A simple room with a warm yellow tone and a unique wooden lamp resembling a shell or driftwood溫暖黃色調房間搭配木質燈具
  • A simple room with a warm yellow tone and a unique wooden lamp resembling a shell or driftwood溫暖黃色調房間搭配木質燈具
  • Modern, minimalist closet interior with white doors and glass shelves.現代白色衣櫃內部

極簡臥室技術平面圖

Contemporary Floor Plan Collection

Contemporary Floor Plan Collection

極簡臥室平面配置,包含文字與圖形元素,以及家具與尺寸標註。

極簡臥室技術平面圖

interior design・mixed media・bedroom

Minimalist bedroom showcasing modern design features for stylish and functional living space

標籤

minimalistinterior-designmodernbedroom-layouttechnical-plan

極簡臥室技術平面圖

interior design・mixed media・bedroom

Minimalist bedroom showcasing modern design features for stylish and functional living space

標籤

minimalistinterior-designmodernbedroom-layouttechnical-plan

關於此設計

此極簡臥室平面圖以簡潔線條呈現空間配置,搭配文字說明與尺寸標註,清楚標示家具位置與比例。整體採用現代風格,強調功能性與視覺清爽感。

風格
interior design
材質
mixed media
主題
bedroom

更多設計靈感

  • Modern interior design featuring a black wall with a red circle, two staircases, and a sleek atmosphere現代黑紅強調牆配樓梯
  • Modern interior design featuring a black wall with a red circle, two staircases, and a sleek atmosphere現代黑紅強調牆配樓梯
  • Interior space with a brick-patterned wall, two hanging lights, and a window allowing natural light磚牆與懸吊燈光的簡約室內
  • Interior space with a brick-patterned wall, two hanging lights, and a window allowing natural light磚牆與懸吊燈光的簡約室內設計
  • Interior design project featuring benches in front of a window, a wooden structure with a white canopy, and an exterior view of a building帶長椅與頂棚的室內設計專案
  • A simple room with a warm yellow tone and a unique wooden lamp resembling a shell or driftwood溫暖黃色調房間搭配木質燈具
  • A simple room with a warm yellow tone and a unique wooden lamp resembling a shell or driftwood溫暖黃色調房間搭配木質燈具
  • Modern, minimalist closet interior with white doors and glass shelves.現代白色衣櫃內部