FeelDesign LogoFeelDesign

極簡建築平面圖

Contemporary Retail Interior
Contemporary Retail Interior

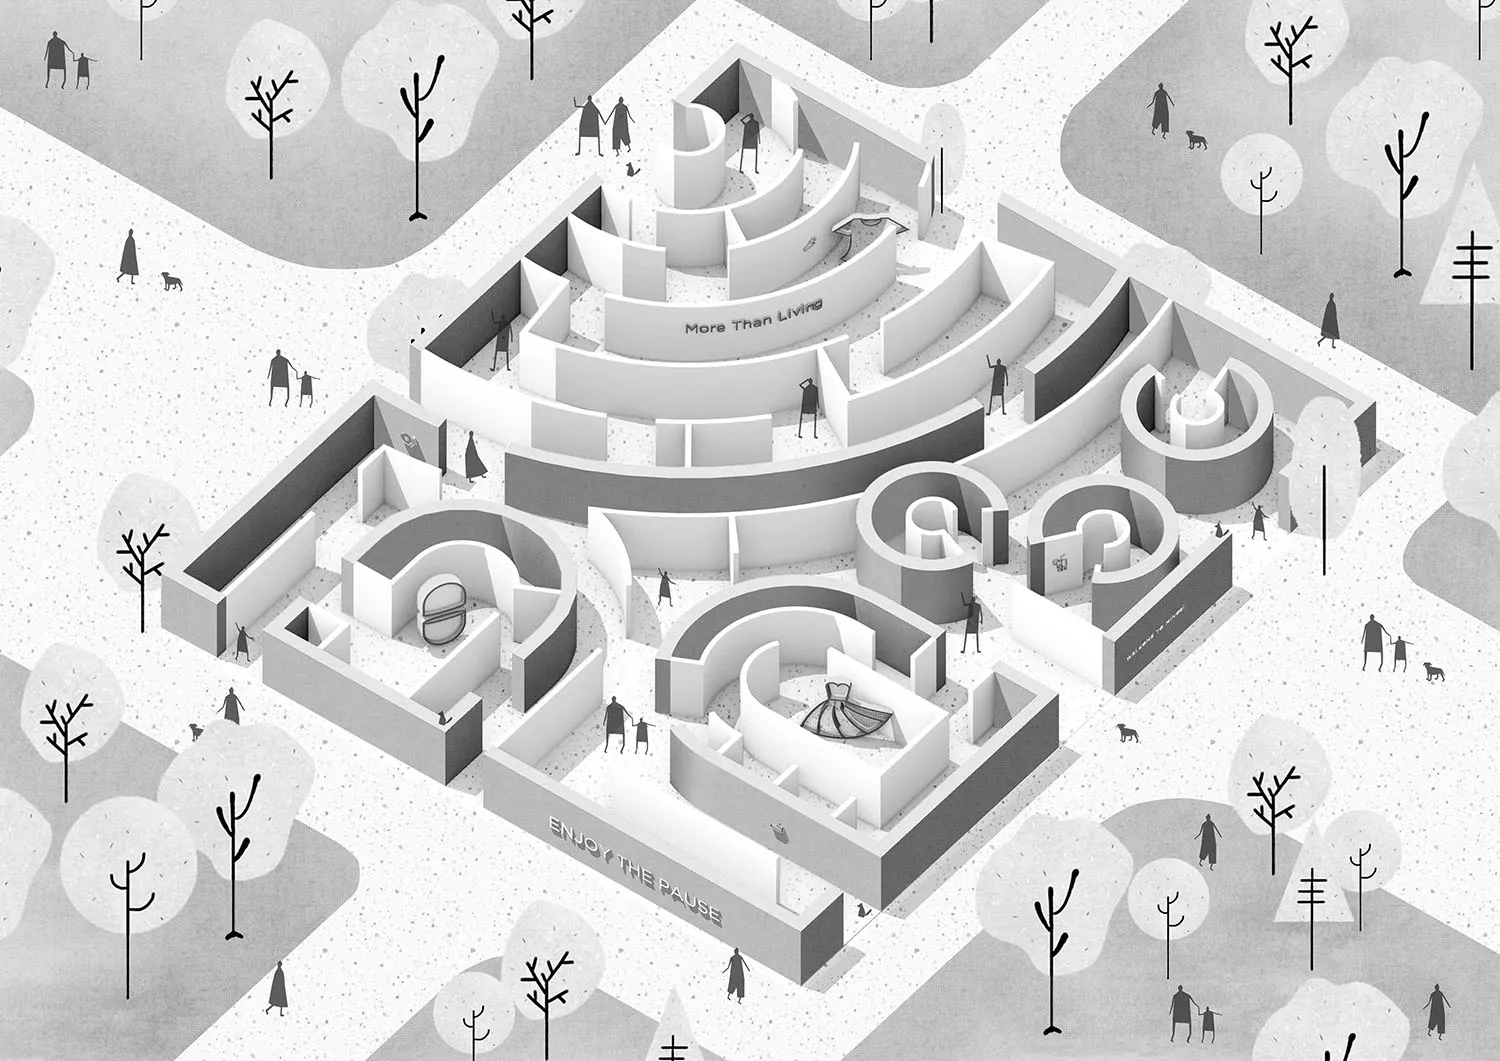
一張帶有圓角與乾淨線條的極簡建築平面圖。

極簡建築平面圖

minimalist・concrete・architectural_plan

This minimalist architectural floor plan showcases a modern design with open spaces and efficient use of materials.

標籤

極簡建築平面圖混凝土設計

極簡建築平面圖

minimalist・concrete・architectural_plan

This minimalist architectural floor plan showcases a modern design with open spaces and efficient use of materials.

標籤

極簡建築平面圖混凝土設計

關於此設計

這張極簡建築平面圖採用圓角設計與俐落線條,營造出簡潔俐落的視覺感受。圖面以混凝土質感呈現,強調空間的純粹與秩序。整體風格乾淨現代,適合追求簡約美學的室內規劃參考。

風格
minimalist
材質
concrete
主題
architectural_plan

更多設計靈感

  • A modern minimalist interior featuring sustainable wood elements and a potted plant.現代簡約室內設計與永續木材
  • Modern, minimalist lobby featuring glass panels with lighting along the edge.極簡大廳玻璃面板燈光
  • A minimalist corridor featuring wooden paneling and light streaming through windows.現代簡約走廊搭配木質牆板
  • A minimalist bathroom with wooden walls and a floating vanity sink.簡約木牆衛浴
  • A minimalist interior space with a fabric-covered seating area and plaster walls.極簡室內布面牆
  • Modern minimalist living room featuring a concrete floor, green staircase, and white walls.簡約客廳搭配混凝土與綠色樓梯
  • Modern residential interior with a minimalist design featuring wood, concrete, and metal elements.現代住宅室內設計 木質、混凝土與金屬元素
  • A modern minimalist living room featuring a wooden floor and glass walls, with a pool table and jukebox.現代簡約客廳 木質與玻璃元素

極簡建築平面圖

Contemporary Retail Interior

Contemporary Retail Interior

一張帶有圓角與乾淨線條的極簡建築平面圖。

極簡建築平面圖

minimalist・concrete・architectural_plan

This minimalist architectural floor plan showcases a modern design with open spaces and efficient use of materials.

標籤

極簡建築平面圖混凝土設計

極簡建築平面圖

minimalist・concrete・architectural_plan

This minimalist architectural floor plan showcases a modern design with open spaces and efficient use of materials.

標籤

極簡建築平面圖混凝土設計

關於此設計

這張極簡建築平面圖採用圓角設計與俐落線條,營造出簡潔俐落的視覺感受。圖面以混凝土質感呈現,強調空間的純粹與秩序。整體風格乾淨現代,適合追求簡約美學的室內規劃參考。

風格
minimalist
材質
concrete
主題
architectural_plan

更多設計靈感

  • A modern minimalist interior featuring sustainable wood elements and a potted plant.現代簡約室內設計與永續木材
  • Modern, minimalist lobby featuring glass panels with lighting along the edge.極簡大廳玻璃面板燈光
  • A minimalist corridor featuring wooden paneling and light streaming through windows.現代簡約走廊搭配木質牆板
  • A minimalist bathroom with wooden walls and a floating vanity sink.簡約木牆衛浴
  • A minimalist interior space with a fabric-covered seating area and plaster walls.極簡室內布面牆
  • Modern minimalist living room featuring a concrete floor, green staircase, and white walls.簡約客廳搭配混凝土與綠色樓梯
  • Modern residential interior with a minimalist design featuring wood, concrete, and metal elements.現代住宅室內設計 木質、混凝土與金屬元素
  • A modern minimalist living room featuring a wooden floor and glass walls, with a pool table and jukebox.現代簡約客廳 木質與玻璃元素