FeelDesign LogoFeelDesign

極簡石牆建築

Industrial Exterior Project
Industrial Exterior Project

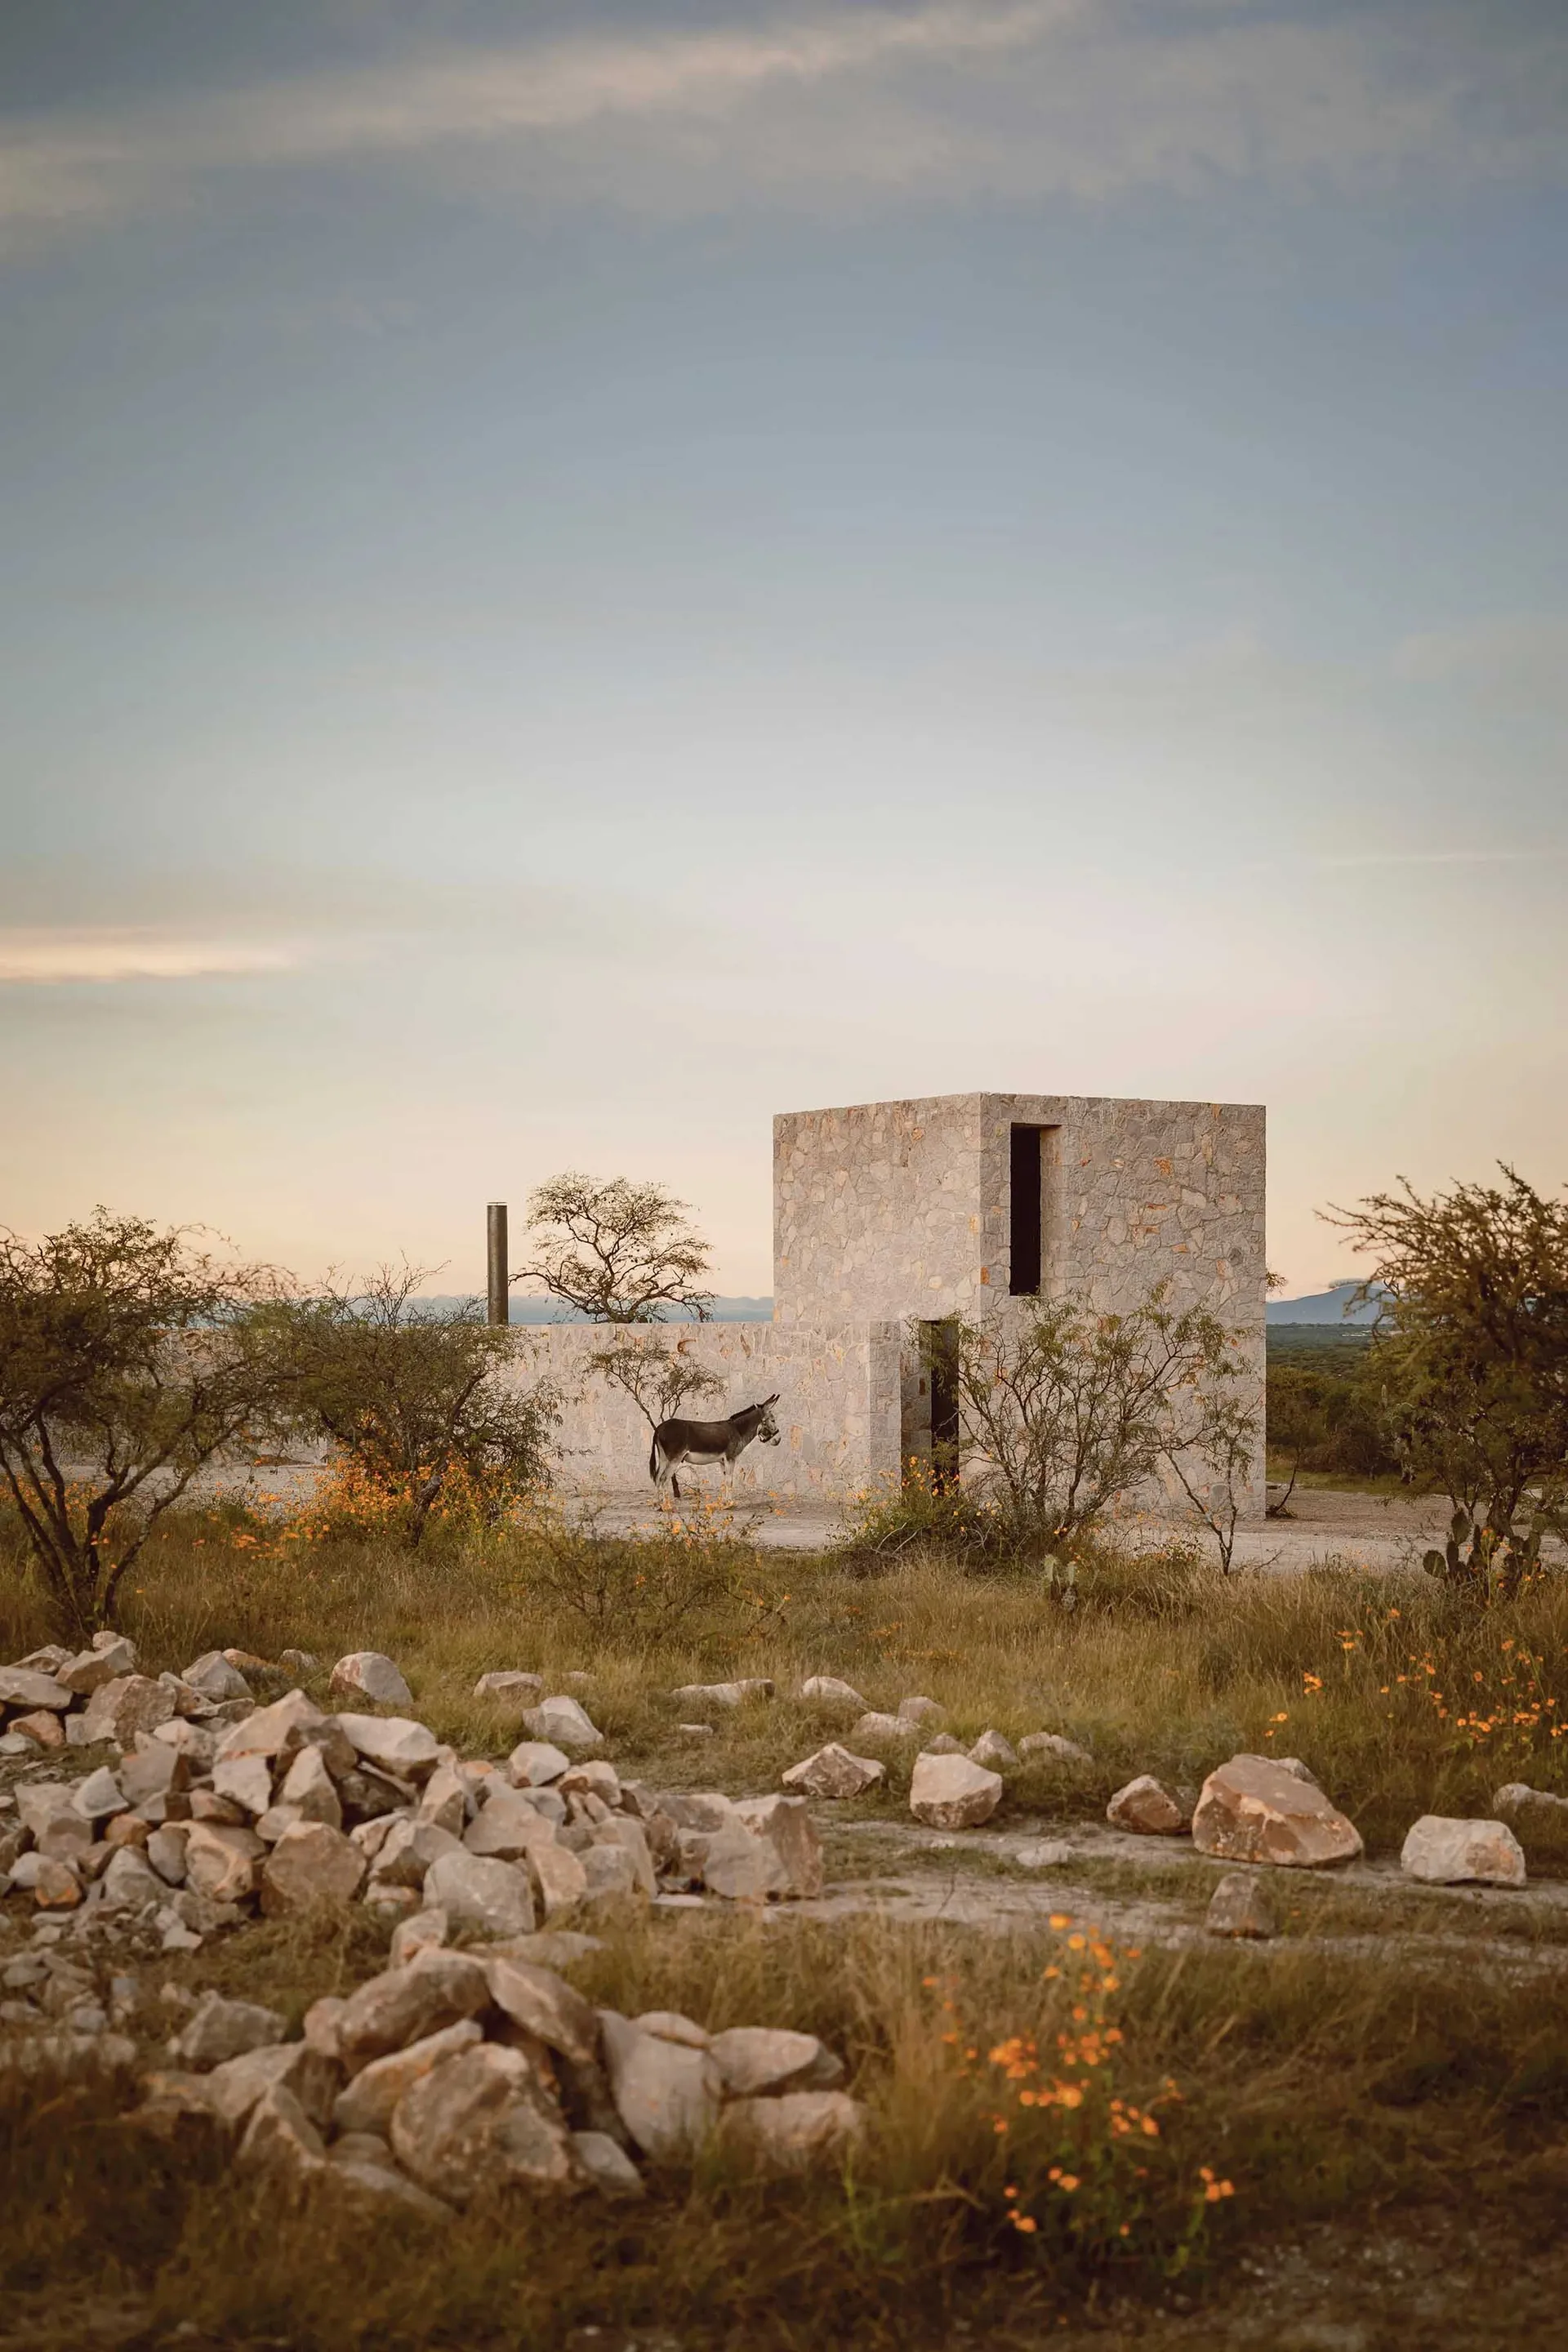
一座以石材建造的極簡建築,擁有簡潔開放的設計。

極簡石牆建築

architecture・stonework・building

Minimalist architecture showcasing stone construction and open space layout for sustainable design and simplicity.

標籤

極簡建築石材建築物永續

極簡石牆建築

architecture・stonework・building

Minimalist architecture showcasing stone construction and open space layout for sustainable design and simplicity.

標籤

極簡建築石材建築物永續

關於此設計

這座建築採用天然石材打造,呈現簡潔俐落的極簡風格。開放式設計讓自然光線自由穿透,營造出寧靜且永續的氛圍。

風格
architecture
材質
stonework
主題
building

更多設計靈感

  • A detailed floor plan depicting the traditional Tibetan architecture focusing on wooden structural elements.傳統藏式建築 - 樓層平面圖 - Wo
  • A modern white corridor with glass walls, concrete floors, and steel railings現代白色室內:玻璃與混凝土設計
  • Modern house with a concrete exterior and a courtyard.現代混凝土外觀住宅
  • Detailed layout plan of a sales office with designated sales areas, a cashier's desk, locker rooms, and other functional zone銷售中心平面配置圖
  • Cross-sectional diagram of a modern house featuring glass and metal materials.現代住宅剖面圖
  • A picturesque village center featuring stone buildings, wooden balconies, and metallic accents.村落中心,石材、木材與金屬
  • Aerial view of a farmhouse with lush green landscaping and surrounding fields.農舍景觀設計
  • A vibrant orange interior with concrete stairs and arched doorways.橘色建築室內

極簡石牆建築

Industrial Exterior Project

Industrial Exterior Project

一座以石材建造的極簡建築,擁有簡潔開放的設計。

極簡石牆建築

architecture・stonework・building

Minimalist architecture showcasing stone construction and open space layout for sustainable design and simplicity.

標籤

極簡建築石材建築物永續

極簡石牆建築

architecture・stonework・building

Minimalist architecture showcasing stone construction and open space layout for sustainable design and simplicity.

標籤

極簡建築石材建築物永續

關於此設計

這座建築採用天然石材打造,呈現簡潔俐落的極簡風格。開放式設計讓自然光線自由穿透,營造出寧靜且永續的氛圍。

風格
architecture
材質
stonework
主題
building

更多設計靈感

  • A detailed floor plan depicting the traditional Tibetan architecture focusing on wooden structural elements.傳統藏式建築 - 樓層平面圖 - Wo
  • A modern white corridor with glass walls, concrete floors, and steel railings現代白色室內:玻璃與混凝土設計
  • Modern house with a concrete exterior and a courtyard.現代混凝土外觀住宅
  • Detailed layout plan of a sales office with designated sales areas, a cashier's desk, locker rooms, and other functional zone銷售中心平面配置圖
  • Cross-sectional diagram of a modern house featuring glass and metal materials.現代住宅剖面圖
  • A picturesque village center featuring stone buildings, wooden balconies, and metallic accents.村落中心,石材、木材與金屬
  • Aerial view of a farmhouse with lush green landscaping and surrounding fields.農舍景觀設計
  • A vibrant orange interior with concrete stairs and arched doorways.橘色建築室內