FeelDesign LogoFeelDesign

極簡混凝土店面搭配玻璃

Minimalist Retail Concept
Minimalist Retail Concept

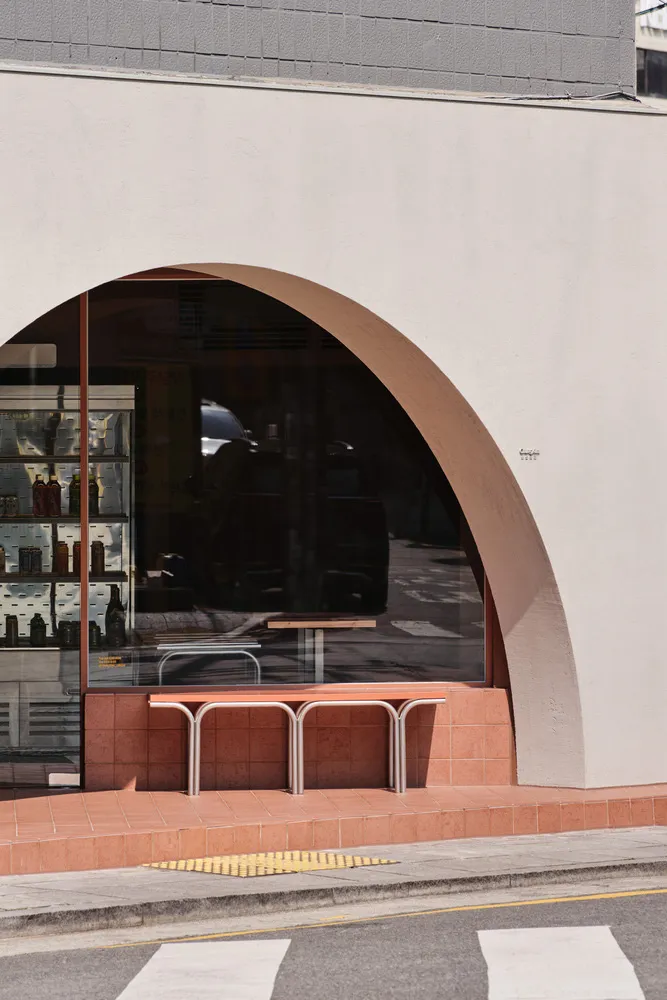
極簡風格的店面入口採用混凝土材質,搭配玻璃窗,設有弧形門道與磁磚地板。

極簡混凝土店面搭配玻璃

architecture・concrete, glass・storefront

Minimalist Storefront showcasing Concrete and Glass for Modern Design

標籤

極簡店面混凝土玻璃現代

極簡混凝土店面搭配玻璃

architecture・concrete, glass・storefront

Minimalist Storefront showcasing Concrete and Glass for Modern Design

標籤

極簡店面混凝土玻璃現代

關於此設計

這間店面以混凝土打造入口,搭配大面玻璃窗,營造乾淨俐落的現代感。弧形門道與磁磚地板增添柔和曲線與質感,適合追求簡約風格的商業空間。

風格
architecture
材質
concrete, glass
主題
storefront

更多設計靈感

  • Modern circular glass building exterior with curved balconies現代圓形玻璃建築外觀
  • A modern black staircase with metal railings and a glass wall.現代黑色樓梯
  • A modern building made of concrete with clean lines and minimalist design.現代建築混凝土外觀
  • A modern residential floor plan showing a layout of rooms and dimensions in a residential house.現代住宅平面圖
  • Isometric drawing of a residential shed with a metal roof and a verandah area.金屬屋頂住宅棚屋附陽台
  • Minimalist living room with neutral colors and furniture layout.簡約中性客廳設計方案
  • Section view of a modern house showing internal and external architectural details.現代住宅剖面圖
  • A minimalist concrete building with a modern design stands on a quiet street.極簡混凝土建築

極簡混凝土店面搭配玻璃

Minimalist Retail Concept

Minimalist Retail Concept

極簡風格的店面入口採用混凝土材質,搭配玻璃窗,設有弧形門道與磁磚地板。

極簡混凝土店面搭配玻璃

architecture・concrete, glass・storefront

Minimalist Storefront showcasing Concrete and Glass for Modern Design

標籤

極簡店面混凝土玻璃現代

極簡混凝土店面搭配玻璃

architecture・concrete, glass・storefront

Minimalist Storefront showcasing Concrete and Glass for Modern Design

標籤

極簡店面混凝土玻璃現代

關於此設計

這間店面以混凝土打造入口,搭配大面玻璃窗,營造乾淨俐落的現代感。弧形門道與磁磚地板增添柔和曲線與質感,適合追求簡約風格的商業空間。

風格
architecture
材質
concrete, glass
主題
storefront

更多設計靈感

  • Modern circular glass building exterior with curved balconies現代圓形玻璃建築外觀
  • A modern black staircase with metal railings and a glass wall.現代黑色樓梯
  • A modern building made of concrete with clean lines and minimalist design.現代建築混凝土外觀
  • A modern residential floor plan showing a layout of rooms and dimensions in a residential house.現代住宅平面圖
  • Isometric drawing of a residential shed with a metal roof and a verandah area.金屬屋頂住宅棚屋附陽台
  • Minimalist living room with neutral colors and furniture layout.簡約中性客廳設計方案
  • Section view of a modern house showing internal and external architectural details.現代住宅剖面圖
  • A minimalist concrete building with a modern design stands on a quiet street.極簡混凝土建築