FeelDesign LogoFeelDesign

簡約走廊與建築拱門

Luxurious Bedroom Project
Luxurious Bedroom Project

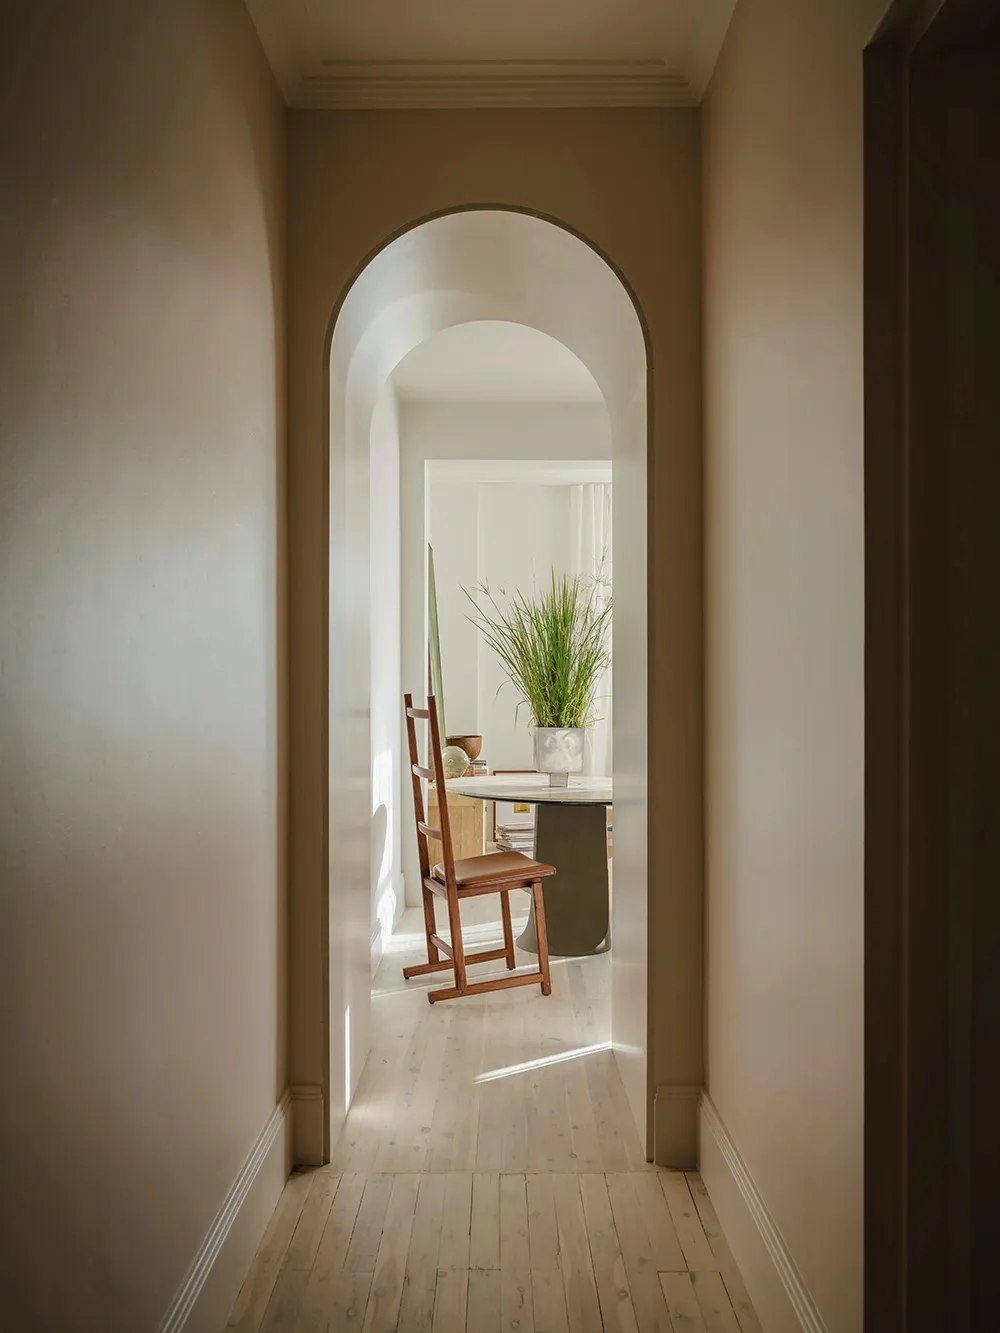
簡約走廊搭配建築拱門,融入木質元素與植栽。

簡約走廊與建築拱門

interior design・wood・architectural corridor

Minimalist architectural corridor featuring architectural arch designed for spatial aesthetics in neutral color palette.

標籤

minimalistinterior-designarchitectural-archneutral-color-palettespatial-aesthetics

簡約走廊與建築拱門

interior design・wood・architectural corridor

Minimalist architectural corridor featuring architectural arch designed for spatial aesthetics in neutral color palette.

標籤

minimalistinterior-designarchitectural-archneutral-color-palettespatial-aesthetics

關於此設計

簡約走廊以建築拱門為焦點,木質元素增添溫潤質感,植栽點綴自然氛圍。整體採用中性色調,營造開闊而寧靜的空間美感。

風格
interior design
材質
wood
主題
architectural corridor

更多設計靈感

  • A detailed floor plan of a coffee shop showing seating arrangements, coffee bars, and kitchen areas.咖啡廳室內設計平面圖
  • An abstract concrete light installation with green and red laser lights creating swirl patterns in a dimly lit room.抽象混凝土燈光裝置
  • A silhouette of a person walking through an illuminated doorway in an urban setting.都市剪影室內
  • Modern living room featuring a textured glass wall and minimalistic furniture arrangement現代客廳搭配紋理玻璃
  • Modern black dining room with round tables, chairs, and glassware.現代黑色餐廳
  • Modern, minimalist console table with glass top and metal frame, surrounded by plants and warm lighting in a residential spac現代室內設計玄關桌
  • Modern restaurant interior featuring concrete floors, wooden dividers, and LED lighting現代餐廳室內 混凝土與木質元素
  • Modern, minimalist restaurant interior with wooden furniture and porcelain accents現代餐廳室內:極簡設計

簡約走廊與建築拱門

Luxurious Bedroom Project

Luxurious Bedroom Project

簡約走廊搭配建築拱門,融入木質元素與植栽。

簡約走廊與建築拱門

interior design・wood・architectural corridor

Minimalist architectural corridor featuring architectural arch designed for spatial aesthetics in neutral color palette.

標籤

minimalistinterior-designarchitectural-archneutral-color-palettespatial-aesthetics

簡約走廊與建築拱門

interior design・wood・architectural corridor

Minimalist architectural corridor featuring architectural arch designed for spatial aesthetics in neutral color palette.

標籤

minimalistinterior-designarchitectural-archneutral-color-palettespatial-aesthetics

關於此設計

簡約走廊以建築拱門為焦點,木質元素增添溫潤質感,植栽點綴自然氛圍。整體採用中性色調,營造開闊而寧靜的空間美感。

風格
interior design
材質
wood
主題
architectural corridor

更多設計靈感

  • A detailed floor plan of a coffee shop showing seating arrangements, coffee bars, and kitchen areas.咖啡廳室內設計平面圖
  • An abstract concrete light installation with green and red laser lights creating swirl patterns in a dimly lit room.抽象混凝土燈光裝置
  • A silhouette of a person walking through an illuminated doorway in an urban setting.都市剪影室內
  • Modern living room featuring a textured glass wall and minimalistic furniture arrangement現代客廳搭配紋理玻璃
  • Modern black dining room with round tables, chairs, and glassware.現代黑色餐廳
  • Modern, minimalist console table with glass top and metal frame, surrounded by plants and warm lighting in a residential spac現代室內設計玄關桌
  • Modern restaurant interior featuring concrete floors, wooden dividers, and LED lighting現代餐廳室內 混凝土與木質元素
  • Modern, minimalist restaurant interior with wooden furniture and porcelain accents現代餐廳室內:極簡設計