FeelDesign LogoFeelDesign

現代走廊混凝土

Sophisticated Floor Plan Project
Sophisticated Floor Plan Project

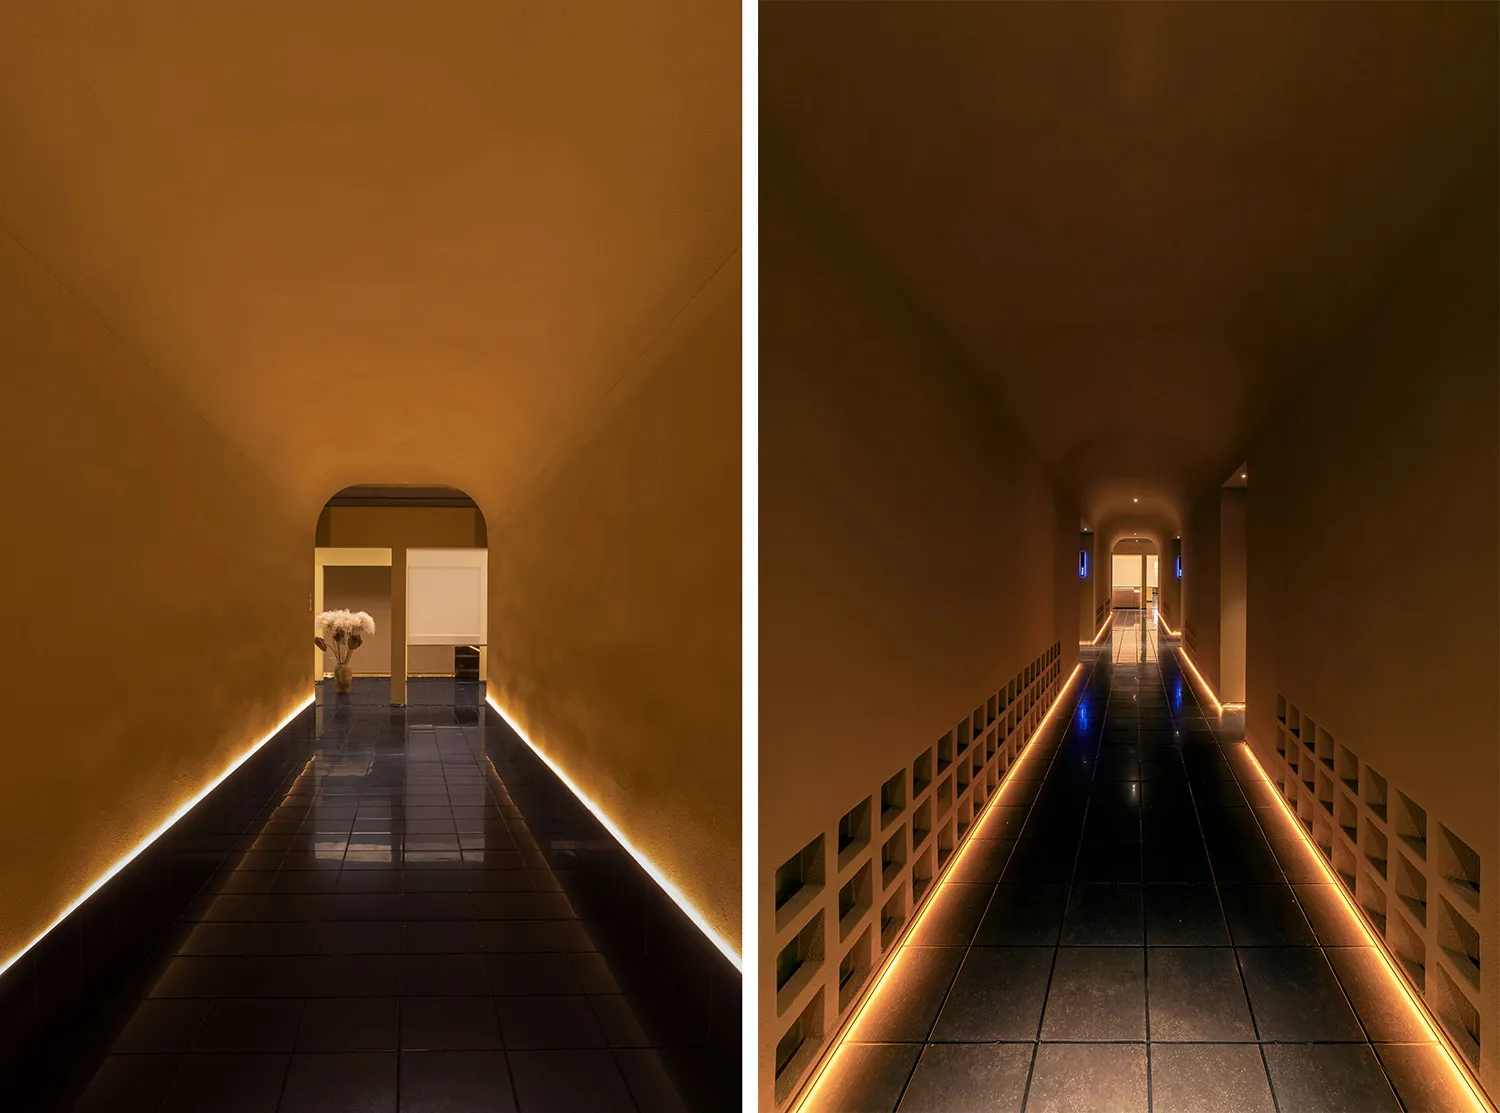
極簡走廊,混凝土牆面由溫暖嵌入式燈光照亮,通往明亮的房間。

現代走廊混凝土

minimalist・concrete・corridor

A minimalist corridor designed to evoke tranquility and simplicity, highlighted by pristine concrete walls and strategic lighting design.

標籤

極簡建築走廊設計混凝土材料溫暖燈光寧靜氛圍

現代走廊混凝土

minimalist・concrete・corridor

A minimalist corridor designed to evoke tranquility and simplicity, highlighted by pristine concrete walls and strategic lighting design.

標籤

極簡建築走廊設計混凝土材料溫暖燈光寧靜氛圍

關於此設計

極簡走廊以混凝土牆面呈現質樸質感,溫暖的嵌入式燈光柔和照亮通道,營造寧靜氛圍,引領視線通往明亮的房間。

風格
minimalist
材質
concrete
主題
corridor

更多設計靈感

  • Minimalist living room with concrete flooring and black framed windows overlooking tall trees.極簡客廳水泥風格
  • Modern minimalistic bedroom with contemporary furniture, fabric bedding, wooden floor, and glass windows.現代簡約臥室
  • Floor plan of a minimalist residential interior including kitchen, bathroom, and bedroom.極簡住宅室內設計
  • Modern minimalist living room with black leather sofa, white marble table, and wooden furniture, set against a white wall and現代簡約木質客廳
  • A minimalist living room with white marble accents and a black leather sofa on a black and orange leopard print rug, set agai簡約客廳搭配白色大理石
  • Modern minimalist bedroom featuring white and yellow decor with built-in desk and cabinetry.現代簡約臥室 點綴黃色元素
  • A modern living room featuring minimalist decor with metallic and glass elements.金屬玻璃極簡時尚客廳
  • A minimalist commercial kitchen with wooden stools, metal cabinets, and glass tiles.極簡商業廚房

現代走廊混凝土

Sophisticated Floor Plan Project

Sophisticated Floor Plan Project

極簡走廊,混凝土牆面由溫暖嵌入式燈光照亮,通往明亮的房間。

現代走廊混凝土

minimalist・concrete・corridor

A minimalist corridor designed to evoke tranquility and simplicity, highlighted by pristine concrete walls and strategic lighting design.

標籤

極簡建築走廊設計混凝土材料溫暖燈光寧靜氛圍

現代走廊混凝土

minimalist・concrete・corridor

A minimalist corridor designed to evoke tranquility and simplicity, highlighted by pristine concrete walls and strategic lighting design.

標籤

極簡建築走廊設計混凝土材料溫暖燈光寧靜氛圍

關於此設計

極簡走廊以混凝土牆面呈現質樸質感,溫暖的嵌入式燈光柔和照亮通道,營造寧靜氛圍,引領視線通往明亮的房間。

風格
minimalist
材質
concrete
主題
corridor

更多設計靈感

  • Minimalist living room with concrete flooring and black framed windows overlooking tall trees.極簡客廳水泥風格
  • Modern minimalistic bedroom with contemporary furniture, fabric bedding, wooden floor, and glass windows.現代簡約臥室
  • Floor plan of a minimalist residential interior including kitchen, bathroom, and bedroom.極簡住宅室內設計
  • Modern minimalist living room with black leather sofa, white marble table, and wooden furniture, set against a white wall and現代簡約木質客廳
  • A minimalist living room with white marble accents and a black leather sofa on a black and orange leopard print rug, set agai簡約客廳搭配白色大理石
  • Modern minimalist bedroom featuring white and yellow decor with built-in desk and cabinetry.現代簡約臥室 點綴黃色元素
  • A modern living room featuring minimalist decor with metallic and glass elements.金屬玻璃極簡時尚客廳
  • A minimalist commercial kitchen with wooden stools, metal cabinets, and glass tiles.極簡商業廚房