FeelDesign LogoFeelDesign

簡約走廊搭配木質牆面與地板

Classic Floor Plan Collection
Classic Floor Plan Collection

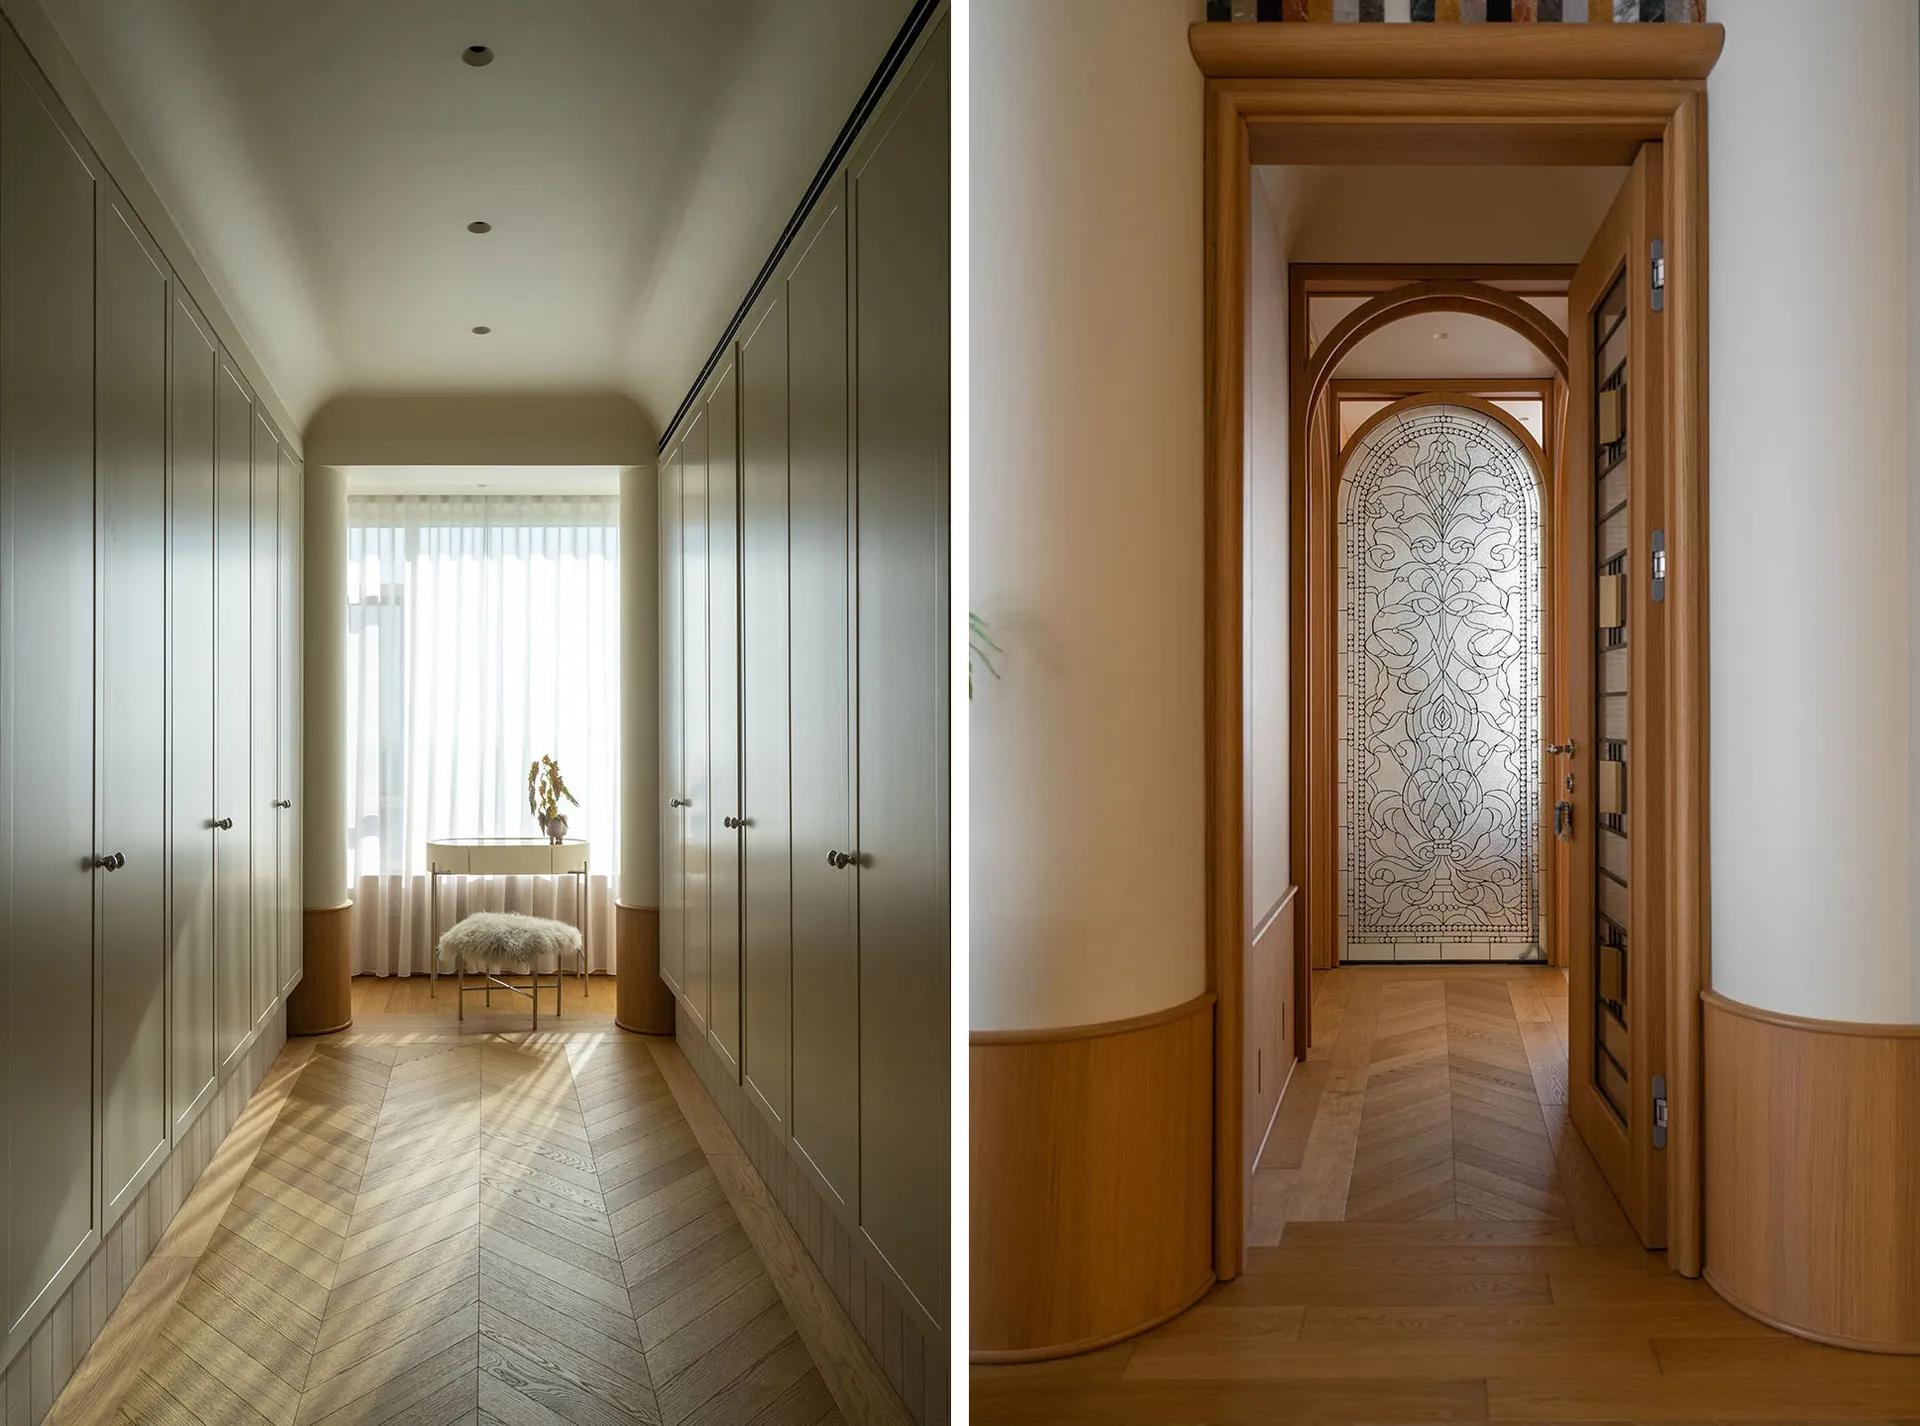
簡約風格的走廊採用木質牆面與地板,呈現現代美學。

簡約走廊搭配木質牆面與地板

minimalist interior・wood・corridor

This minimalist indoor space showcases a hallway with wooden walls and flooring, designed for a contemporary living environment.

標籤

簡約室內走廊木質設計

簡約走廊搭配木質牆面與地板

minimalist interior・wood・corridor

This minimalist indoor space showcases a hallway with wooden walls and flooring, designed for a contemporary living environment.

標籤

簡約室內走廊木質設計

關於此設計

走廊以木質牆面與地板營造簡約氛圍,木紋自然延伸出溫潤質感。柔和光線映照在木面上,展現現代設計的俐落線條。

風格
minimalist interior
材質
wood
主題
corridor

更多設計靈感

  • Minimalist interior corner featuring a walnut wood armchair with off-white upholstery, positioned beside a curved black rail holding a heavy cream fabric curtain that acts as a soft room divider.胡桃木扶手椅搭配弧形布簾空間分隔
  • Modern minimalist living room featuring travertine stone walls, a floating dark wood shelving unit with integrated lighting, sheer curtains on a curved black rail, and a view to an outdoor courtyard.洞石客廳與懸浮深色收納櫃
  • A modern minimalist entrance hall with concrete walls and black furniture.現代極簡混凝土玄關大廳
  • A minimalist living room with a wooden sofa, concrete floor, and a black round table with a vase and teacups.極簡客廳 木質混凝土
  • A modern minimalistic living room featuring a dark sofa, a coffee table with books and a skateboard, and a bonsai tree.現代簡約客廳
  • Minimalist living room with white curtains, black furniture, and a small tree.現代簡約客廳
  • A minimalist bedroom featuring bed with textured white sheets and pillows, grey curtains, and a marble coffee table with deco簡約臥室搭配質感布料
  • Minimalist bathroom with green glass tile shower, white tiles, and concrete floor, featuring a floating vanity and a leafy pl現代簡約衛浴 綠色瓷磚 白色

簡約走廊搭配木質牆面與地板

Classic Floor Plan Collection

Classic Floor Plan Collection

簡約風格的走廊採用木質牆面與地板,呈現現代美學。

簡約走廊搭配木質牆面與地板

minimalist interior・wood・corridor

This minimalist indoor space showcases a hallway with wooden walls and flooring, designed for a contemporary living environment.

標籤

簡約室內走廊木質設計

簡約走廊搭配木質牆面與地板

minimalist interior・wood・corridor

This minimalist indoor space showcases a hallway with wooden walls and flooring, designed for a contemporary living environment.

標籤

簡約室內走廊木質設計

關於此設計

走廊以木質牆面與地板營造簡約氛圍,木紋自然延伸出溫潤質感。柔和光線映照在木面上,展現現代設計的俐落線條。

風格
minimalist interior
材質
wood
主題
corridor

更多設計靈感

  • Minimalist interior corner featuring a walnut wood armchair with off-white upholstery, positioned beside a curved black rail holding a heavy cream fabric curtain that acts as a soft room divider.胡桃木扶手椅搭配弧形布簾空間分隔
  • Modern minimalist living room featuring travertine stone walls, a floating dark wood shelving unit with integrated lighting, sheer curtains on a curved black rail, and a view to an outdoor courtyard.洞石客廳與懸浮深色收納櫃
  • A modern minimalist entrance hall with concrete walls and black furniture.現代極簡混凝土玄關大廳
  • A minimalist living room with a wooden sofa, concrete floor, and a black round table with a vase and teacups.極簡客廳 木質混凝土
  • A modern minimalistic living room featuring a dark sofa, a coffee table with books and a skateboard, and a bonsai tree.現代簡約客廳
  • Minimalist living room with white curtains, black furniture, and a small tree.現代簡約客廳
  • A minimalist bedroom featuring bed with textured white sheets and pillows, grey curtains, and a marble coffee table with deco簡約臥室搭配質感布料
  • Minimalist bathroom with green glass tile shower, white tiles, and concrete floor, featuring a floating vanity and a leafy pl現代簡約衛浴 綠色瓷磚 白色