FeelDesign LogoFeelDesign

現代簡約走廊搭配木質元素

Elegant Dining Concept
Elegant Dining Concept

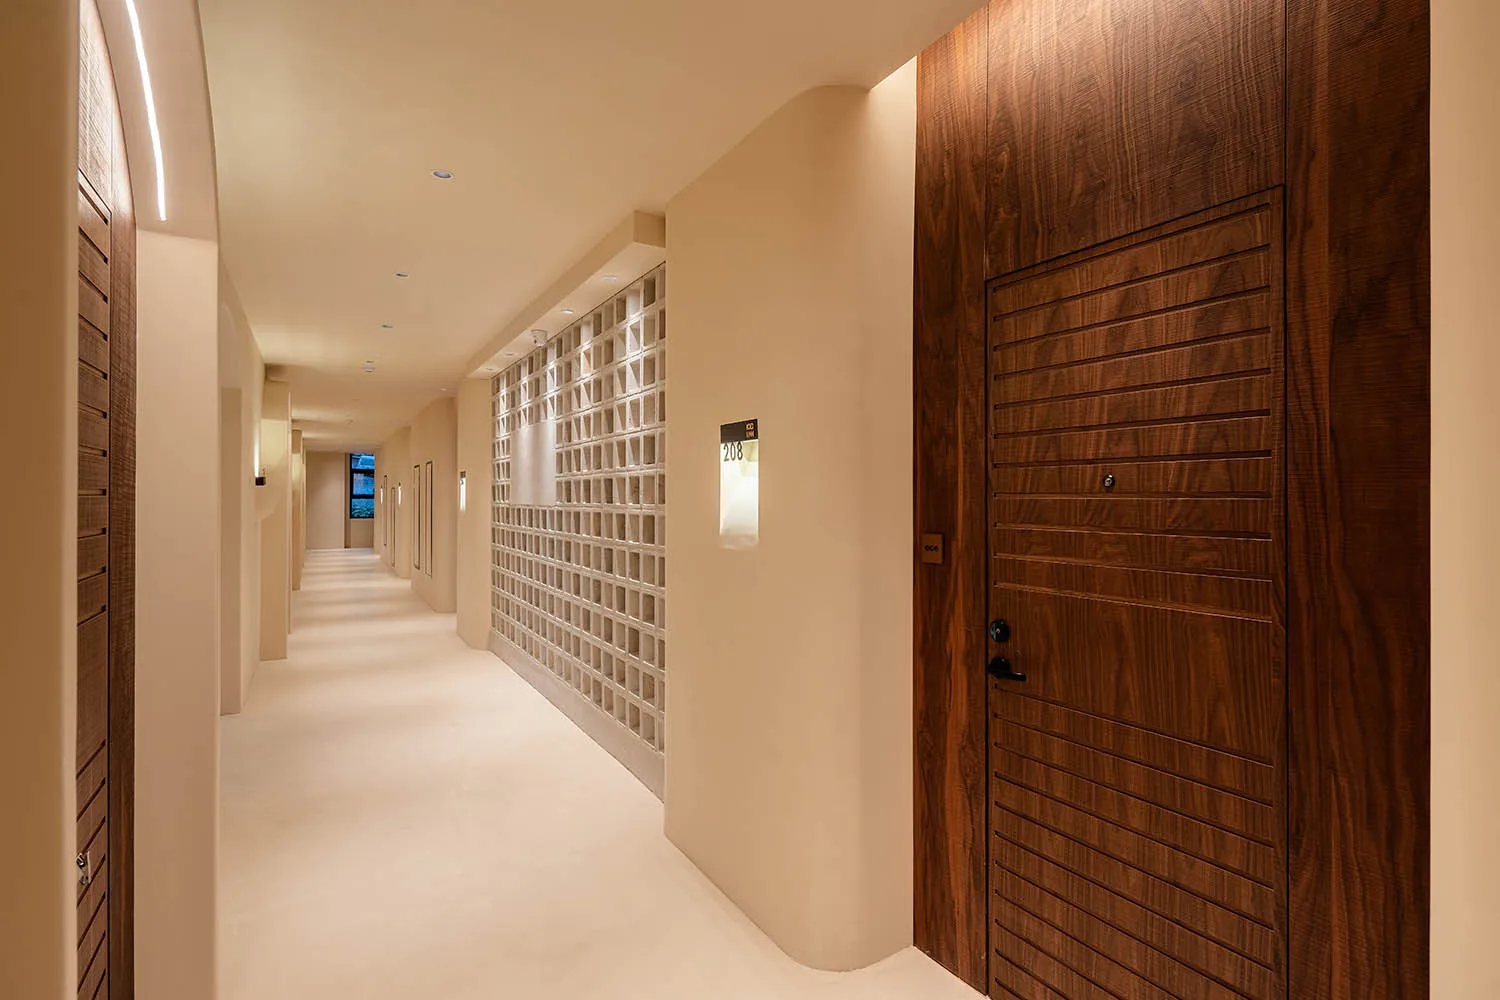
簡約設計的走廊,搭配木質門扇與清水混凝土牆面,營造溫暖燈光氛圍。

現代簡約走廊搭配木質元素

minimalist architecture・wood and concrete・corridor design

Modern minimalist architectural design of a corridor with wooden accents and a concrete wall, emphasizing spaciousness and sleek lines for a contemporary aesthe

標籤

minimalist architecturemodern designcorridorwooden doorsconcrete wall

現代簡約走廊搭配木質元素

minimalist architecture・wood and concrete・corridor design

Modern minimalist architectural design of a corridor with wooden accents and a concrete wall, emphasizing spaciousness and sleek lines for a contemporary aesthe

標籤

minimalist architecturemodern designcorridorwooden doorsconcrete wall

關於此設計

這條簡約走廊以木質門扇與清水混凝土牆面為主體,溫暖燈光柔和灑落,營造寧靜舒適的氛圍。木質與混凝土的自然材質對比,展現現代簡約的俐落質感。

風格
minimalist architecture
材質
wood and concrete
主題
corridor design

更多設計靈感

  • A minimalist office interior with concrete flooring and glass walls.極簡辦公室混凝土玻璃設計
  • Modern minimalist terrace with concrete walls and seating area overlooking the ocean.現代露台混凝土極簡風
  • Minimalist retail store interior with smooth white surfaces and black marble accents現代零售店內部 黑色大理石
  • A minimalist food stall with steel, concrete, and glass interior design.極簡美食攤位室內設計,採用鋼材、混凝土
  • A minimalist white interior space with a large glass window and wooden floor, featuring a tree in the background.簡約白色室內空間與玻璃窗及木地板
  • A modern retail storefront featuring glass and metal materials.現代零售店面玻璃
  • Modern minimalist lobby interior with concrete walls and glass elements.現代簡約大廳 混凝土與玻璃
  • A minimalist interior space with metallic surfaces and circular lighting現代簡約室內設計

現代簡約走廊搭配木質元素

Elegant Dining Concept

Elegant Dining Concept

簡約設計的走廊,搭配木質門扇與清水混凝土牆面,營造溫暖燈光氛圍。

現代簡約走廊搭配木質元素

minimalist architecture・wood and concrete・corridor design

Modern minimalist architectural design of a corridor with wooden accents and a concrete wall, emphasizing spaciousness and sleek lines for a contemporary aesthe

標籤

minimalist architecturemodern designcorridorwooden doorsconcrete wall

現代簡約走廊搭配木質元素

minimalist architecture・wood and concrete・corridor design

Modern minimalist architectural design of a corridor with wooden accents and a concrete wall, emphasizing spaciousness and sleek lines for a contemporary aesthe

標籤

minimalist architecturemodern designcorridorwooden doorsconcrete wall

關於此設計

這條簡約走廊以木質門扇與清水混凝土牆面為主體,溫暖燈光柔和灑落,營造寧靜舒適的氛圍。木質與混凝土的自然材質對比,展現現代簡約的俐落質感。

風格
minimalist architecture
材質
wood and concrete
主題
corridor design

更多設計靈感

  • A minimalist office interior with concrete flooring and glass walls.極簡辦公室混凝土玻璃設計
  • Modern minimalist terrace with concrete walls and seating area overlooking the ocean.現代露台混凝土極簡風
  • Minimalist retail store interior with smooth white surfaces and black marble accents現代零售店內部 黑色大理石
  • A minimalist food stall with steel, concrete, and glass interior design.極簡美食攤位室內設計,採用鋼材、混凝土
  • A minimalist white interior space with a large glass window and wooden floor, featuring a tree in the background.簡約白色室內空間與玻璃窗及木地板
  • A modern retail storefront featuring glass and metal materials.現代零售店面玻璃
  • Modern minimalist lobby interior with concrete walls and glass elements.現代簡約大廳 混凝土與玻璃
  • A minimalist interior space with metallic surfaces and circular lighting現代簡約室內設計