FeelDesign LogoFeelDesign

極簡玄關搭配玻璃與嬰兒藍嵌板

Elegant Floor Plan Project
Elegant Floor Plan Project

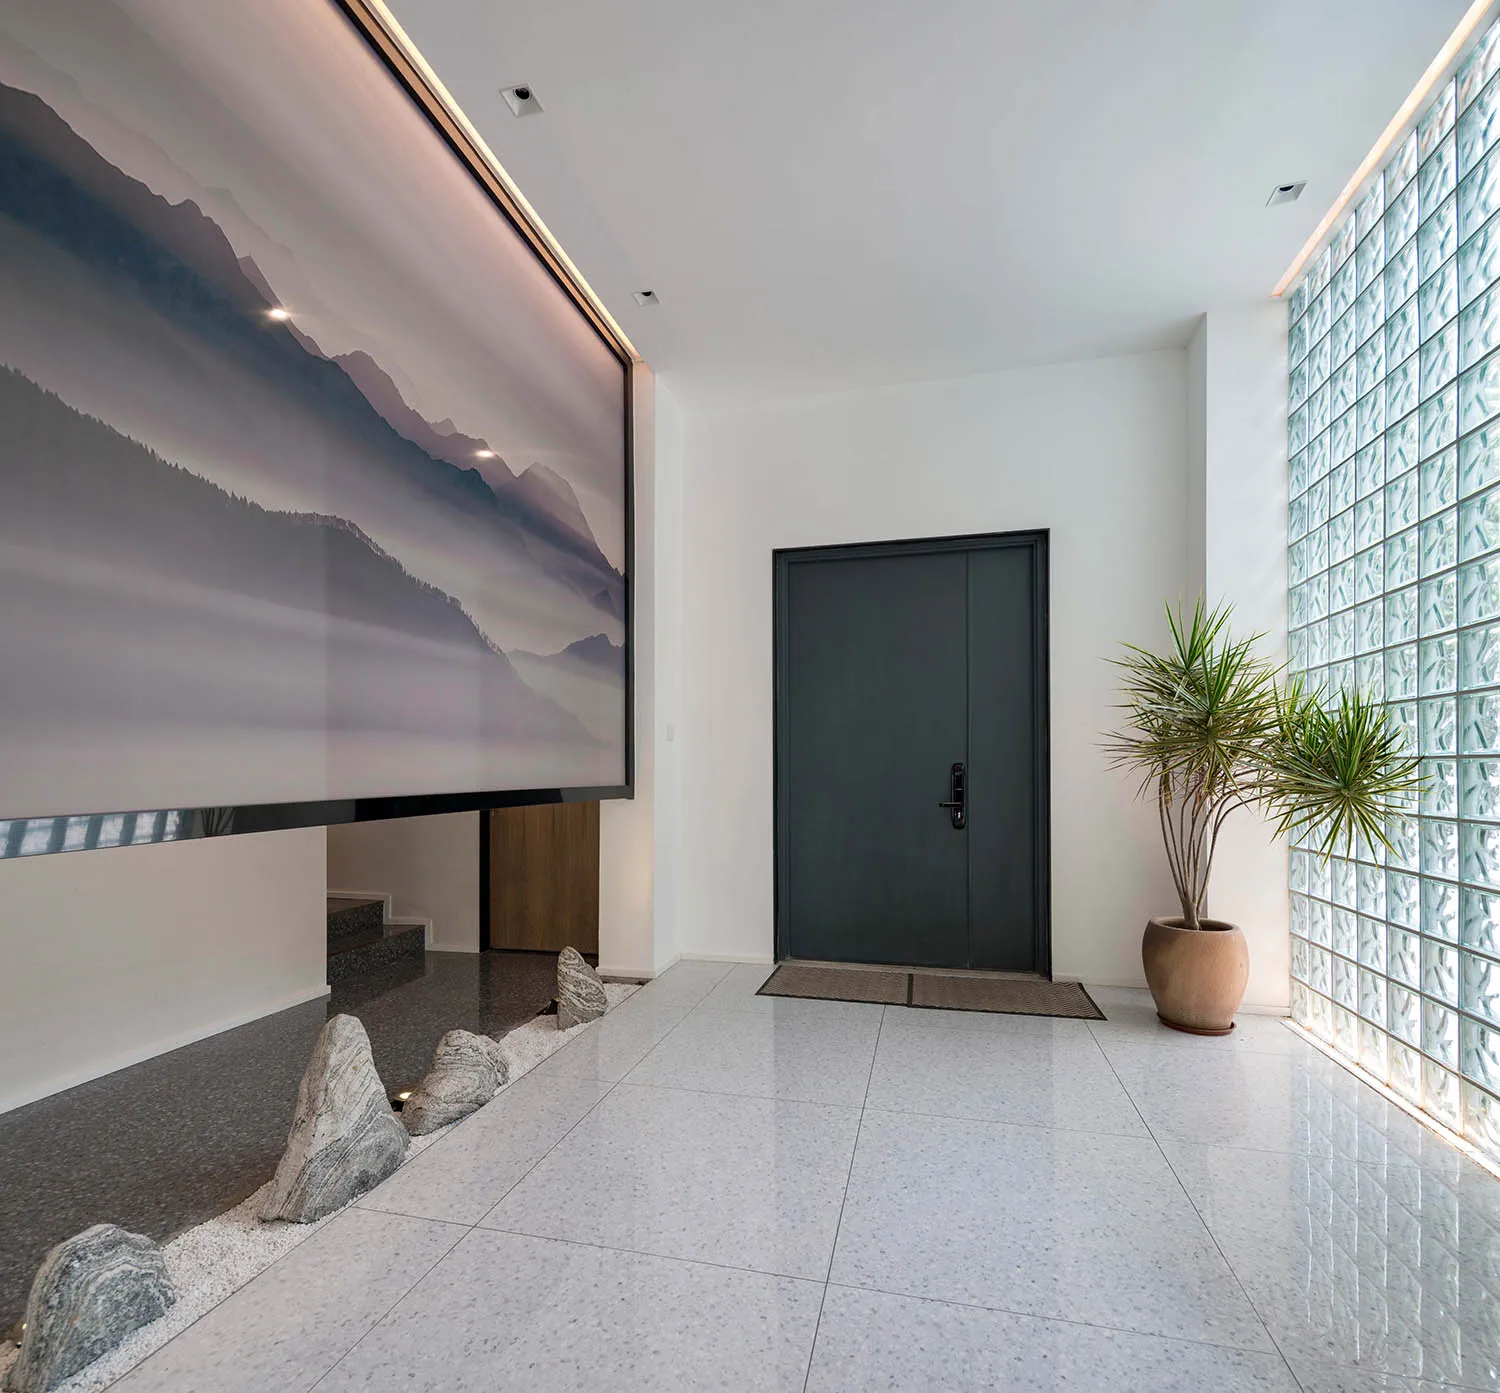
極簡玄關採用玻璃牆、嬰兒藍嵌板天花板、水泥地磚及瓷器周邊。

極簡玄關搭配玻璃與嬰兒藍嵌板

minimalist・glass, porcelain, stone・lobby

Modern, elegant minimalist design with glass and baby blue accents for a sophisticated and welcoming entrance

標籤

modernminimlisticentrywayglass-wallsbaby-blue-paneled-ceiling

極簡玄關搭配玻璃與嬰兒藍嵌板

minimalist・glass, porcelain, stone・lobby

Modern, elegant minimalist design with glass and baby blue accents for a sophisticated and welcoming entrance

標籤

modernminimlisticentrywayglass-wallsbaby-blue-paneled-ceiling

關於此設計

玄關空間以玻璃牆營造通透感,搭配嬰兒藍嵌板天花板與水泥地磚,呈現簡潔現代的氛圍。瓷器元素增添細膩質感,柔和光線映照在光滑表面,營造寧靜舒適的過渡空間。

風格
minimalist
材質
glass, porcelain, stone
主題
lobby

更多設計靈感

  • A modern minimalist residential space featuring metallic texture surfaces.現代簡約住宅空間 灰色金屬紋理
  • A minimalist living room with wooden furniture and a stone wall.現代簡約木質客廳
  • A minimalist residential interior with neutral tones, featuring a white sofa, wooden table, and floor-to-ceiling windows.極簡中性色調住宅室內
  • A minimalist living room with light-colored fabric furniture, a plain wooden floor, and a plain light-colored wall.簡約客廳家具,木地板與素牆
  • A minimalist lobby featuring simple design elements and a sleek, modern aesthetic.簡約大廳設計
  • Modern minimalist residential exterior with concrete structures and greenery.現代極簡住宅混凝土外觀
  • A minimalist residential patio featuring wood flooring and furniture, with a serene outdoor space and a small pool.極簡住宅庭院木質設計
  • Minimalist design featuring a glass structure in a circular room極簡蹶為空間設計

極簡玄關搭配玻璃與嬰兒藍嵌板

Elegant Floor Plan Project

Elegant Floor Plan Project

極簡玄關採用玻璃牆、嬰兒藍嵌板天花板、水泥地磚及瓷器周邊。

極簡玄關搭配玻璃與嬰兒藍嵌板

minimalist・glass, porcelain, stone・lobby

Modern, elegant minimalist design with glass and baby blue accents for a sophisticated and welcoming entrance

標籤

modernminimlisticentrywayglass-wallsbaby-blue-paneled-ceiling

極簡玄關搭配玻璃與嬰兒藍嵌板

minimalist・glass, porcelain, stone・lobby

Modern, elegant minimalist design with glass and baby blue accents for a sophisticated and welcoming entrance

標籤

modernminimlisticentrywayglass-wallsbaby-blue-paneled-ceiling

關於此設計

玄關空間以玻璃牆營造通透感,搭配嬰兒藍嵌板天花板與水泥地磚,呈現簡潔現代的氛圍。瓷器元素增添細膩質感,柔和光線映照在光滑表面,營造寧靜舒適的過渡空間。

風格
minimalist
材質
glass, porcelain, stone
主題
lobby

更多設計靈感

  • A modern minimalist residential space featuring metallic texture surfaces.現代簡約住宅空間 灰色金屬紋理
  • A minimalist living room with wooden furniture and a stone wall.現代簡約木質客廳
  • A minimalist residential interior with neutral tones, featuring a white sofa, wooden table, and floor-to-ceiling windows.極簡中性色調住宅室內
  • A minimalist living room with light-colored fabric furniture, a plain wooden floor, and a plain light-colored wall.簡約客廳家具,木地板與素牆
  • A minimalist lobby featuring simple design elements and a sleek, modern aesthetic.簡約大廳設計
  • Modern minimalist residential exterior with concrete structures and greenery.現代極簡住宅混凝土外觀
  • A minimalist residential patio featuring wood flooring and furniture, with a serene outdoor space and a small pool.極簡住宅庭院木質設計
  • Minimalist design featuring a glass structure in a circular room極簡蹶為空間設計