FeelDesign LogoFeelDesign

極簡平面圖

Stunning Floor Plan Collection
Stunning Floor Plan Collection

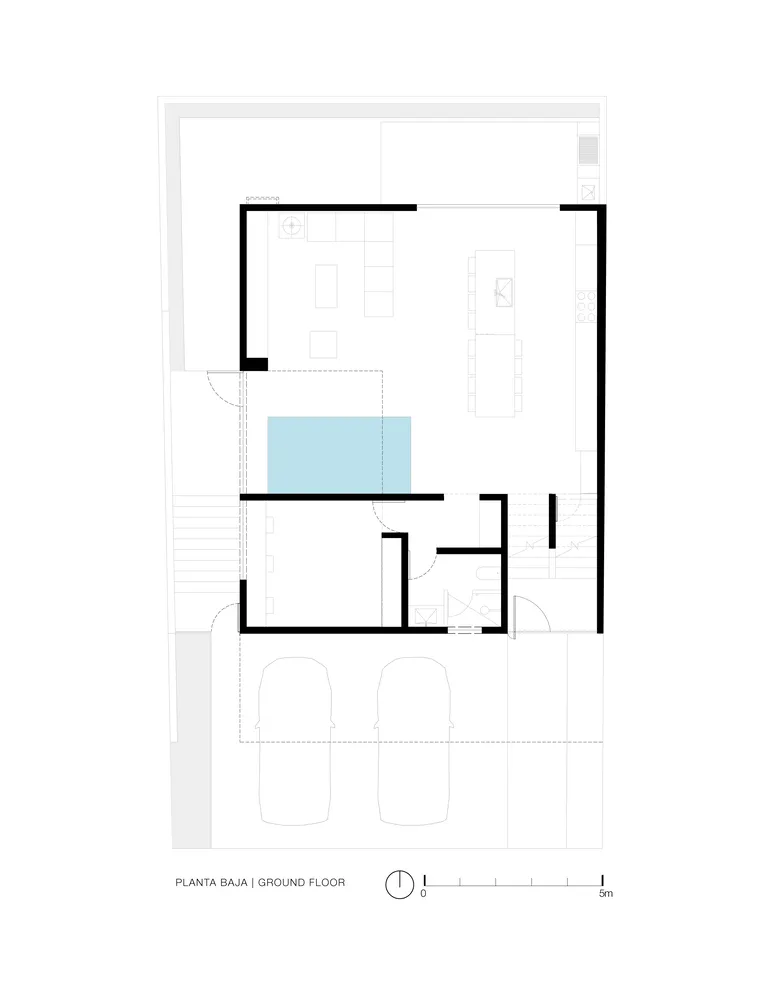
極簡平面圖展示地面層住宅配置,包含客廳、廚房及通往戶外區域的通道。

極簡平面圖

minimalist・mixed media・floor plan architecture

Minimalist residential floor plan featuring an open concept living area and modern design elements.

標籤

architectureminimalistfloor-planinterior-designresidential-layout

極簡平面圖

minimalist・mixed media・floor plan architecture

Minimalist residential floor plan featuring an open concept living area and modern design elements.

標籤

architectureminimalistfloor-planinterior-designresidential-layout

關於此設計

這張極簡平面圖呈現地面層住宅的整體配置,清楚標示客廳與廚房的位置,並顯示通往戶外區域的通道。圖面以簡潔線條表現空間關係,營造乾淨俐落的現代風格。

風格
minimalist
材質
mixed media
主題
floor plan architecture

更多設計靈感

  • A minimalist bedroom featuring neutral-toned bedding on a bed with a simple, elegant side table.中性色調極簡臥室
  • A minimalist bedroom featuring a wooden bed and a large window with sheer curtains.簡約臥室搭配木質床架
  • A minimalist entrance sign made of granite with Japanese characters etched into it.極簡入口花崗岩招牌
  • Modern bathroom featuring sleek, minimalist design with tiled walls and floor.現代浴室與瓷磚
  • A minimalist living room scene with a round black coffee table, an open book, and a ceramic vase. A grey upholstered armchair簡約客廳搭配黑色茶几
  • Modern patio featuring wood deck, glass barrier, and greenery.現代後院露台陽台
  • Minimalist design living room and kitchen featuring wooden floors, tiled countertops, and modern furniture.簡約客廳廚房木地板瓷磚櫃檯
  • A modern minimalist dining room with black wood furniture and a round table surrounded by chairs.現代簡約黑木餐廳

極簡平面圖

Stunning Floor Plan Collection

Stunning Floor Plan Collection

極簡平面圖展示地面層住宅配置,包含客廳、廚房及通往戶外區域的通道。

極簡平面圖

minimalist・mixed media・floor plan architecture

Minimalist residential floor plan featuring an open concept living area and modern design elements.

標籤

architectureminimalistfloor-planinterior-designresidential-layout

極簡平面圖

minimalist・mixed media・floor plan architecture

Minimalist residential floor plan featuring an open concept living area and modern design elements.

標籤

architectureminimalistfloor-planinterior-designresidential-layout

關於此設計

這張極簡平面圖呈現地面層住宅的整體配置,清楚標示客廳與廚房的位置,並顯示通往戶外區域的通道。圖面以簡潔線條表現空間關係,營造乾淨俐落的現代風格。

風格
minimalist
材質
mixed media
主題
floor plan architecture

更多設計靈感

  • A minimalist bedroom featuring neutral-toned bedding on a bed with a simple, elegant side table.中性色調極簡臥室
  • A minimalist bedroom featuring a wooden bed and a large window with sheer curtains.簡約臥室搭配木質床架
  • A minimalist entrance sign made of granite with Japanese characters etched into it.極簡入口花崗岩招牌
  • Modern bathroom featuring sleek, minimalist design with tiled walls and floor.現代浴室與瓷磚
  • A minimalist living room scene with a round black coffee table, an open book, and a ceramic vase. A grey upholstered armchair簡約客廳搭配黑色茶几
  • Modern patio featuring wood deck, glass barrier, and greenery.現代後院露台陽台
  • Minimalist design living room and kitchen featuring wooden floors, tiled countertops, and modern furniture.簡約客廳廚房木地板瓷磚櫃檯
  • A modern minimalist dining room with black wood furniture and a round table surrounded by chairs.現代簡約黑木餐廳