FeelDesign LogoFeelDesign

極簡平面圖

Stunning Floor Plan Interior
Stunning Floor Plan Interior

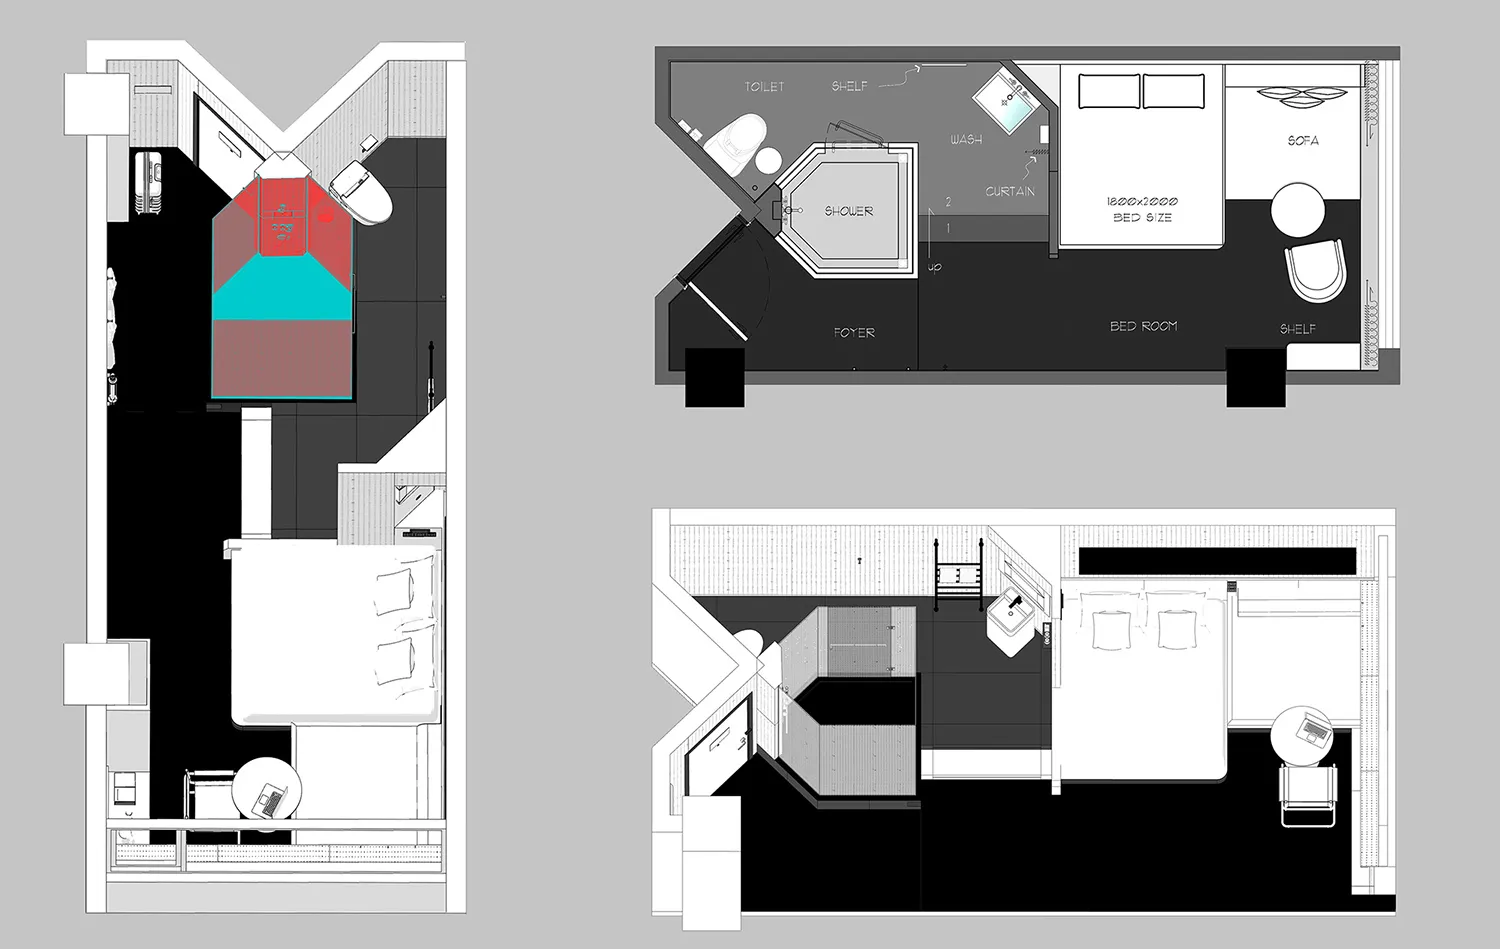
極簡建築平面圖,展示臥室與衛浴的配置,附有詳細尺寸與家具擺設。

極簡平面圖

architecture・technical plan・floor plan

Minimalist architectural floor plan featuring a bedroom and bathroom layout with precise dimensions and furniture arrangement, showcasing efficient space utili

標籤

architecturefloor-planminimalistlayoutdesign

極簡平面圖

architecture・technical plan・floor plan

Minimalist architectural floor plan featuring a bedroom and bathroom layout with precise dimensions and furniture arrangement, showcasing efficient space utili

標籤

architecturefloor-planminimalistlayoutdesign

關於此設計

這張極簡建築平面圖清楚呈現臥室與衛浴的空間配置,標註詳細尺寸與家具擺設。圖面以簡潔線條表現,強調功能性與空間流動。

風格
architecture
材質
technical plan
主題
floor plan

更多設計靈感

  • 極簡風格的室內空間建築平面圖配置。極簡風格室內設計平面圖
  • 一張紙上呈現極簡風格的住宅平面圖,包含客廳、廚房與衛浴。極簡風格平面圖紙
  • 室內設計中的極簡玻璃展示櫃。極簡玻璃展示櫃室內設計
  • 極簡風格住宅一樓平面圖,搭配現代家具與開放空間。極簡一樓平面圖(A4尺寸)
  • 極簡風格的走廊,搭配混凝土樓梯與地面。極簡混凝土走廊
  • 極簡風格走廊,混凝土牆面搭配樓梯通往弧形開口。極簡混凝土走廊
  • 極簡住宅平面圖,融合瓷磚、混凝土與木質元素。極簡住宅建築 瓷磚 混凝土 木質
  • 簡約風格的地下室設計藍圖,包含家具配置與車庫簡約住宅地下室平面圖