FeelDesign LogoFeelDesign

極簡建築平面配置

Chic Floor Plan Interior
Chic Floor Plan Interior

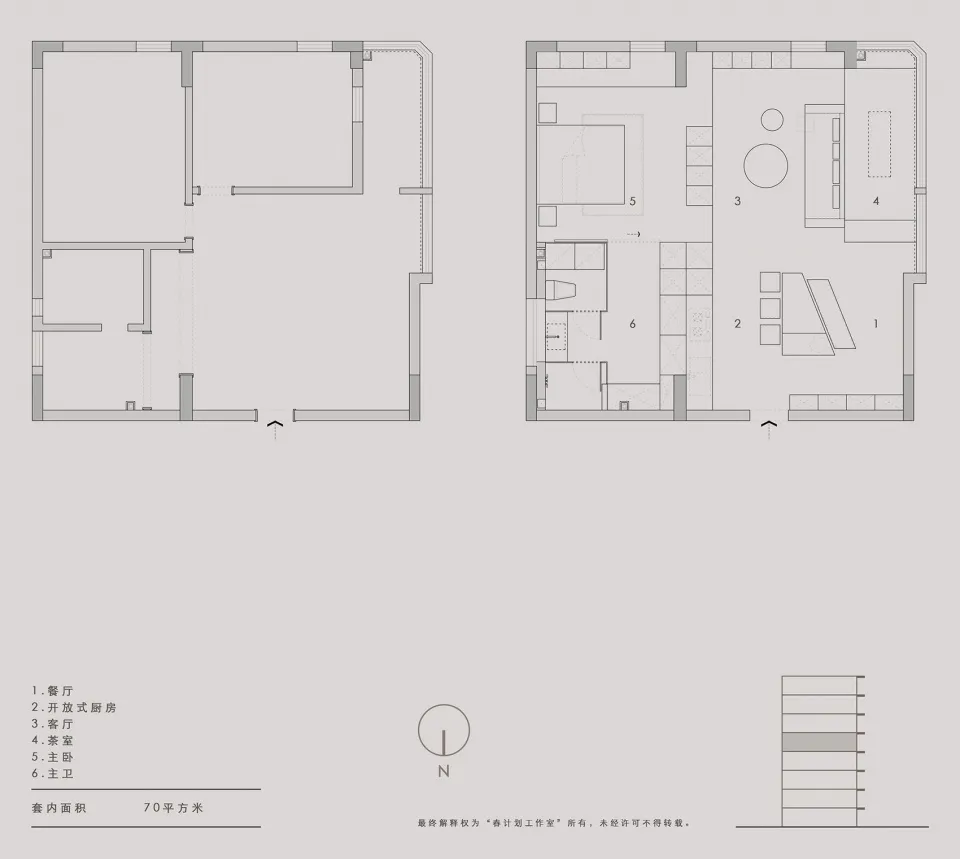
極簡建築平面圖,展示客廳、臥室與衛浴的空間配置。

極簡建築平面配置

minimalist architecture・paper・floor plan

This minimalist architectural floor plan showcases efficient and uncluttered living spaces with a focus on functionality and simplicity.

標籤

極簡建築現代設計效率空間規劃平面圖

極簡建築平面配置

minimalist architecture・paper・floor plan

This minimalist architectural floor plan showcases efficient and uncluttered living spaces with a focus on functionality and simplicity.

標籤

極簡建築現代設計效率空間規劃平面圖

關於此設計

這張極簡建築平面圖以清晰線條呈現客廳、臥室與衛浴的空間配置,強調高效動線與自然採光。整體風格簡潔現代,營造開闊舒適的居住氛圍。

風格
minimalist architecture
材質
paper
主題
floor plan

更多設計靈感

  • View of a minimalist residential interior with a combination of terrazzo and stone materials.現代住宅室內設計搭配水磨石與石材
  • A minimalist restaurant interior with stone and wood elements, showcasing modern design and natural materials.簡約餐廳搭配石材與木質元素
  • A minimalist conference room with a round, white platform at the center, surrounded by upholstered seating and concrete walls現代會議室與混凝土圓形平台
  • A minimalist architectural installation featuring textured fabric panels.極簡主義織物紋理裝置
  • A minimalist interior space featuring modern materials with curved walls and light fixtures.極簡室內現代材質
  • Modern minimalist storefront with glass elements and concrete structural elements極簡零售店面玻璃與混凝土
  • A modern hotel lobby featuring glass, wood, and marble materials.簡約酒店大廳 玻璃、木質與大理石
  • Modern white interior design featuring minimalist architecture and white plaster walls.現代簡約風格的白色室內設計

極簡建築平面配置

Chic Floor Plan Interior

Chic Floor Plan Interior

極簡建築平面圖,展示客廳、臥室與衛浴的空間配置。

極簡建築平面配置

minimalist architecture・paper・floor plan

This minimalist architectural floor plan showcases efficient and uncluttered living spaces with a focus on functionality and simplicity.

標籤

極簡建築現代設計效率空間規劃平面圖

極簡建築平面配置

minimalist architecture・paper・floor plan

This minimalist architectural floor plan showcases efficient and uncluttered living spaces with a focus on functionality and simplicity.

標籤

極簡建築現代設計效率空間規劃平面圖

關於此設計

這張極簡建築平面圖以清晰線條呈現客廳、臥室與衛浴的空間配置,強調高效動線與自然採光。整體風格簡潔現代,營造開闊舒適的居住氛圍。

風格
minimalist architecture
材質
paper
主題
floor plan

更多設計靈感

  • View of a minimalist residential interior with a combination of terrazzo and stone materials.現代住宅室內設計搭配水磨石與石材
  • A minimalist restaurant interior with stone and wood elements, showcasing modern design and natural materials.簡約餐廳搭配石材與木質元素
  • A minimalist conference room with a round, white platform at the center, surrounded by upholstered seating and concrete walls現代會議室與混凝土圓形平台
  • A minimalist architectural installation featuring textured fabric panels.極簡主義織物紋理裝置
  • A minimalist interior space featuring modern materials with curved walls and light fixtures.極簡室內現代材質
  • Modern minimalist storefront with glass elements and concrete structural elements極簡零售店面玻璃與混凝土
  • A modern hotel lobby featuring glass, wood, and marble materials.簡約酒店大廳 玻璃、木質與大理石
  • Modern white interior design featuring minimalist architecture and white plaster walls.現代簡約風格的白色室內設計