FeelDesign LogoFeelDesign

極簡臥室平面圖 中性色系

Elegant Exterior Space
Elegant Exterior Space

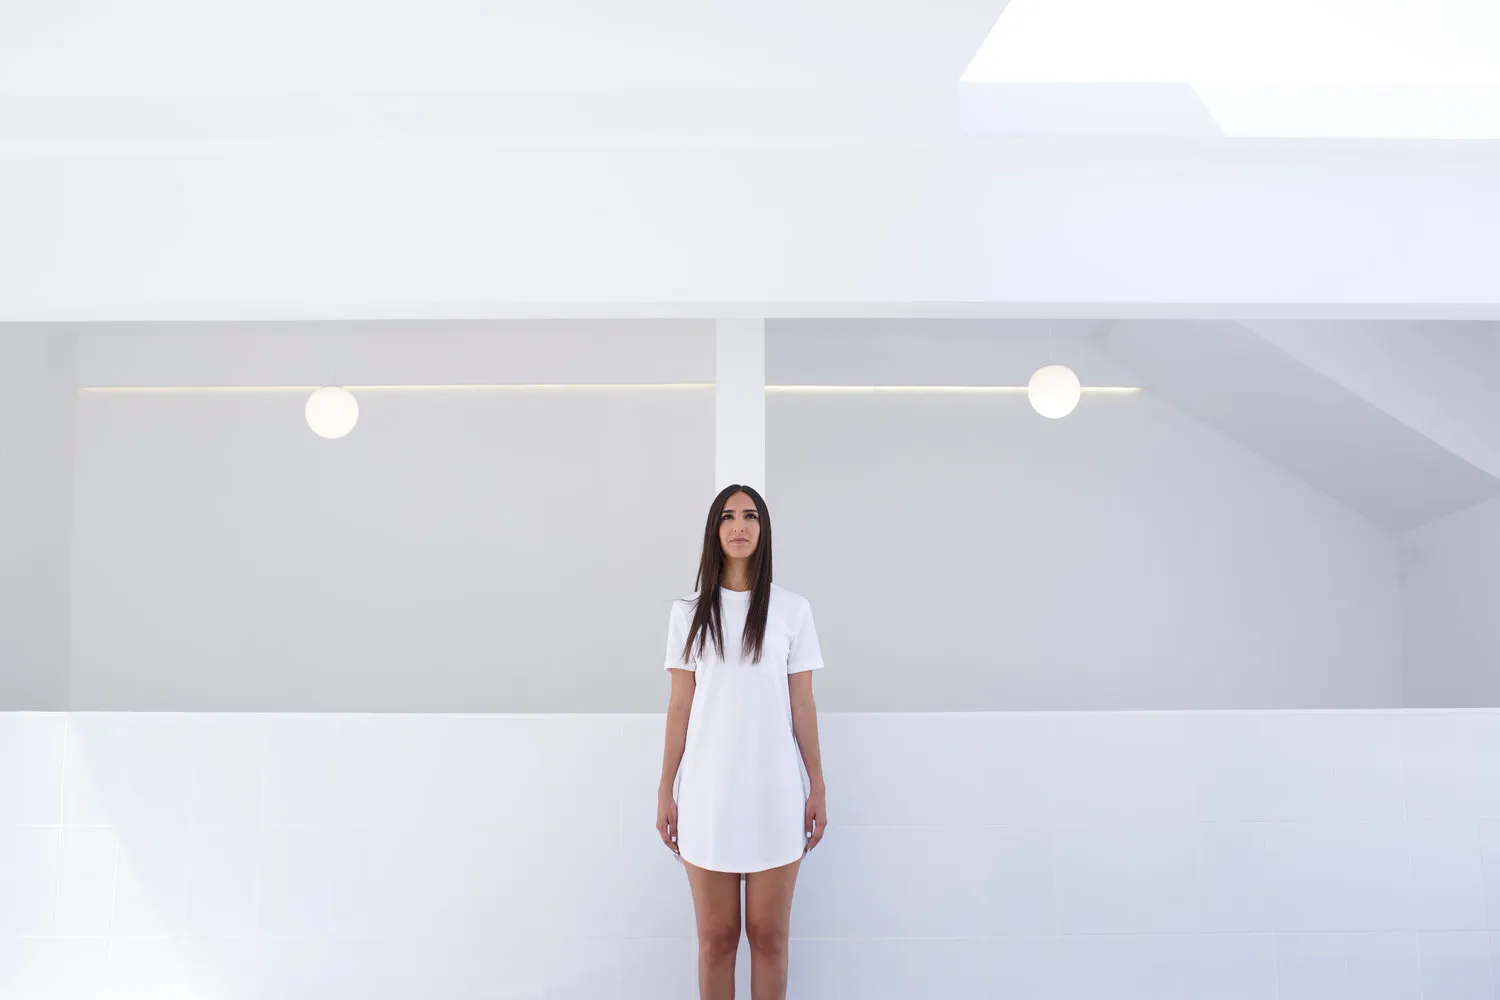
女性站在中性色系極簡臥室內,白牆環繞。
女性站在中性色系極簡臥室內,白牆環繞。

極簡臥室平面圖 中性色系

interior design・neutral colors・minimalist bedroom

A minimalist bedroom floor plan showcasing neutral colors and clean lines.

標籤

極簡主義中性色系臥室室內現代設計

極簡臥室平面圖 中性色系

interior design・neutral colors・minimalist bedroom

A minimalist bedroom floor plan showcasing neutral colors and clean lines.

標籤

極簡主義中性色系臥室室內現代設計

關於此設計

極簡臥室採用中性色調與白牆,營造乾淨俐落的氛圍。女性站在房間中央,展現空間的寬敞與簡約美感。整體設計強調功能與視覺上的平衡。

風格
interior design
材質
neutral colors
主題
minimalist bedroom

更多設計靈感

  • A wooden cabinet with a potted plant on top, surrounded by vases and a view of a car through a window木製櫃子搭配盆栽與花瓶
  • A dark room with a green metal wall and a neutral-colored wall, creating a mysterious atmosphere綠色金屬牆面的暗色空間
  • A modern interior space with a curved white wall, two doorways, and a minimalist aesthetic弧形現代室內空間,搭配白色牆面
  • A cozy interior space with wooden walls, wooden floors, and scattered books, creating a warm and inviting atmosphere鄉村風木質室內,溫馨氛圍
  • Asian-style interior design with wooden floors and walls, featuring a large wooden door, two chairs, and a vase on a surface near the right wall, creating a calm and inviting atmosphere亞洲風格木質內裝設計
  • A warm and inviting interior space with a large wooden wall featuring three potted plants at different levels, adding a touch of greenery and life to the space綠植木牆
  • Architectural drawing of a modern house interior with a multi-function bridge, lights, sink, dining table, and chairs, suggesting a functional and social living space現代多功能橋樑設計,含餐區
  • Modern room with a concrete wall, wooden table, and two chairs, with sunlight entering through a large window現代空間帶水泥牆與木桌

極簡臥室平面圖 中性色系

Elegant Exterior Space

Elegant Exterior Space

女性站在中性色系極簡臥室內,白牆環繞。
女性站在中性色系極簡臥室內,白牆環繞。

極簡臥室平面圖 中性色系

interior design・neutral colors・minimalist bedroom

A minimalist bedroom floor plan showcasing neutral colors and clean lines.

標籤

極簡主義中性色系臥室室內現代設計

極簡臥室平面圖 中性色系

interior design・neutral colors・minimalist bedroom

A minimalist bedroom floor plan showcasing neutral colors and clean lines.

標籤

極簡主義中性色系臥室室內現代設計

關於此設計

極簡臥室採用中性色調與白牆,營造乾淨俐落的氛圍。女性站在房間中央,展現空間的寬敞與簡約美感。整體設計強調功能與視覺上的平衡。

風格
interior design
材質
neutral colors
主題
minimalist bedroom

更多設計靈感

  • A wooden cabinet with a potted plant on top, surrounded by vases and a view of a car through a window木製櫃子搭配盆栽與花瓶
  • A dark room with a green metal wall and a neutral-colored wall, creating a mysterious atmosphere綠色金屬牆面的暗色空間
  • A modern interior space with a curved white wall, two doorways, and a minimalist aesthetic弧形現代室內空間,搭配白色牆面
  • A cozy interior space with wooden walls, wooden floors, and scattered books, creating a warm and inviting atmosphere鄉村風木質室內,溫馨氛圍
  • Asian-style interior design with wooden floors and walls, featuring a large wooden door, two chairs, and a vase on a surface near the right wall, creating a calm and inviting atmosphere亞洲風格木質內裝設計
  • A warm and inviting interior space with a large wooden wall featuring three potted plants at different levels, adding a touch of greenery and life to the space綠植木牆
  • Architectural drawing of a modern house interior with a multi-function bridge, lights, sink, dining table, and chairs, suggesting a functional and social living space現代多功能橋樑設計,含餐區
  • Modern room with a concrete wall, wooden table, and two chairs, with sunlight entering through a large window現代空間帶水泥牆與木桌