FeelDesign LogoFeelDesign

現代簡約住宅一樓平面圖

Contemporary Bedroom Project
Contemporary Bedroom Project

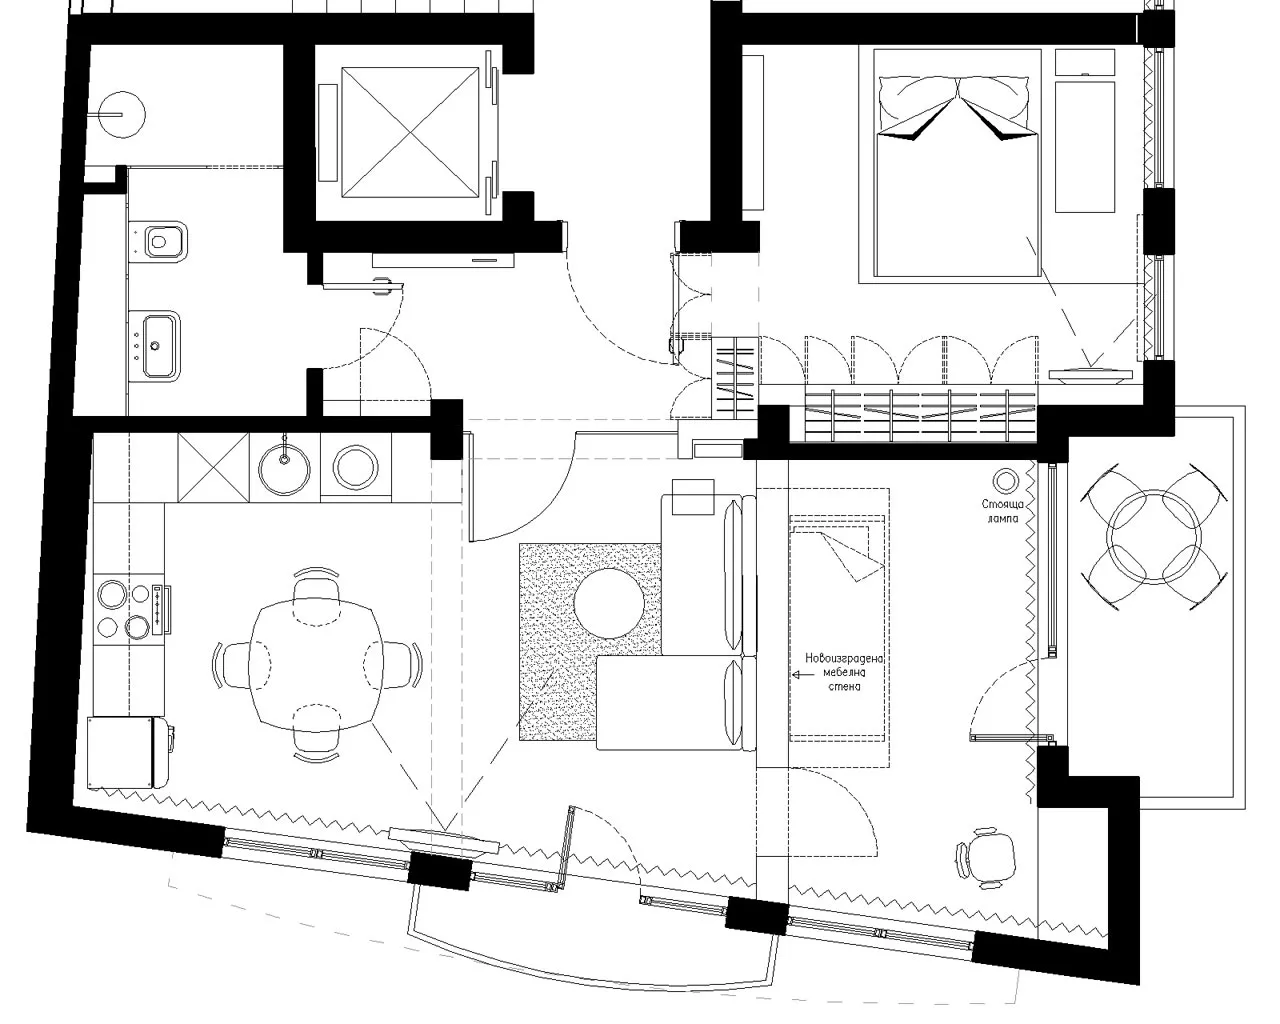
現代簡約住宅平面圖,展示客廳、餐廳、廚房與臥室空間。

現代簡約住宅一樓平面圖

minimalist・mixed・residential floor plan

Minimalist residential floor plan showcasing modern design and efficient layout.

標籤

現代簡約住宅平面圖住宅

現代簡約住宅一樓平面圖

minimalist・mixed・residential floor plan

Minimalist residential floor plan showcasing modern design and efficient layout.

標籤

現代簡約住宅平面圖住宅

關於此設計

這張現代簡約住宅一樓平面圖以簡潔線條呈現客廳、餐廳、廚房與臥室配置。空間採開放式設計,強調流暢動線與自然光線。整體風格俐落乾淨,營造舒適且實用的居住氛圍。

風格
minimalist
材質
mixed
主題
residential floor plan

更多設計靈感

  • A minimalist office featuring a wooden desk, a leather-covered armchair, and a fabric-covered curtain, with a lamp and a book簡約辦公室搭配木質、皮革與布料
  • A minimalist dressing room featuring modern furnishings and a dressing table.極簡衣帽間與更衣室
  • Modern minimalist home with black stonework situated on a frozen lake.現代極簡湖岸黑石宅邸
  • A modern, minimalist residential exterior featuring large glass panels and wooden panels.現代簡約住宅外觀
  • Minimalist bedroom with a grey upholstered bed, grey curtains, and wooden flooring.現代簡約臥室,布料與木質元素
  • A modern minimalist living room with a grey couch, white ottoman, and indoor plant.現代簡約客廳搭配室內植物
  • A minimalist living room featuring concrete and metal materials, with a grey couch, a black floor lamp, and a modern side tab極簡客廳 混凝土金屬
  • A minimalist bedroom featuring a white bed with a modern sculpture on a pedestal and a white chair with a green plant.現代簡約臥室搭配白色材質

現代簡約住宅一樓平面圖

Contemporary Bedroom Project

Contemporary Bedroom Project

現代簡約住宅平面圖,展示客廳、餐廳、廚房與臥室空間。

現代簡約住宅一樓平面圖

minimalist・mixed・residential floor plan

Minimalist residential floor plan showcasing modern design and efficient layout.

標籤

現代簡約住宅平面圖住宅

現代簡約住宅一樓平面圖

minimalist・mixed・residential floor plan

Minimalist residential floor plan showcasing modern design and efficient layout.

標籤

現代簡約住宅平面圖住宅

關於此設計

這張現代簡約住宅一樓平面圖以簡潔線條呈現客廳、餐廳、廚房與臥室配置。空間採開放式設計,強調流暢動線與自然光線。整體風格俐落乾淨,營造舒適且實用的居住氛圍。

風格
minimalist
材質
mixed
主題
residential floor plan

更多設計靈感

  • A minimalist office featuring a wooden desk, a leather-covered armchair, and a fabric-covered curtain, with a lamp and a book簡約辦公室搭配木質、皮革與布料
  • A minimalist dressing room featuring modern furnishings and a dressing table.極簡衣帽間與更衣室
  • Modern minimalist home with black stonework situated on a frozen lake.現代極簡湖岸黑石宅邸
  • A modern, minimalist residential exterior featuring large glass panels and wooden panels.現代簡約住宅外觀
  • Minimalist bedroom with a grey upholstered bed, grey curtains, and wooden flooring.現代簡約臥室,布料與木質元素
  • A modern minimalist living room with a grey couch, white ottoman, and indoor plant.現代簡約客廳搭配室內植物
  • A minimalist living room featuring concrete and metal materials, with a grey couch, a black floor lamp, and a modern side tab極簡客廳 混凝土金屬
  • A minimalist bedroom featuring a white bed with a modern sculpture on a pedestal and a white chair with a green plant.現代簡約臥室搭配白色材質