FeelDesign LogoFeelDesign

極簡住宅平面圖:玻璃與鋼構

Modern Living Room Interior
Modern Living Room Interior

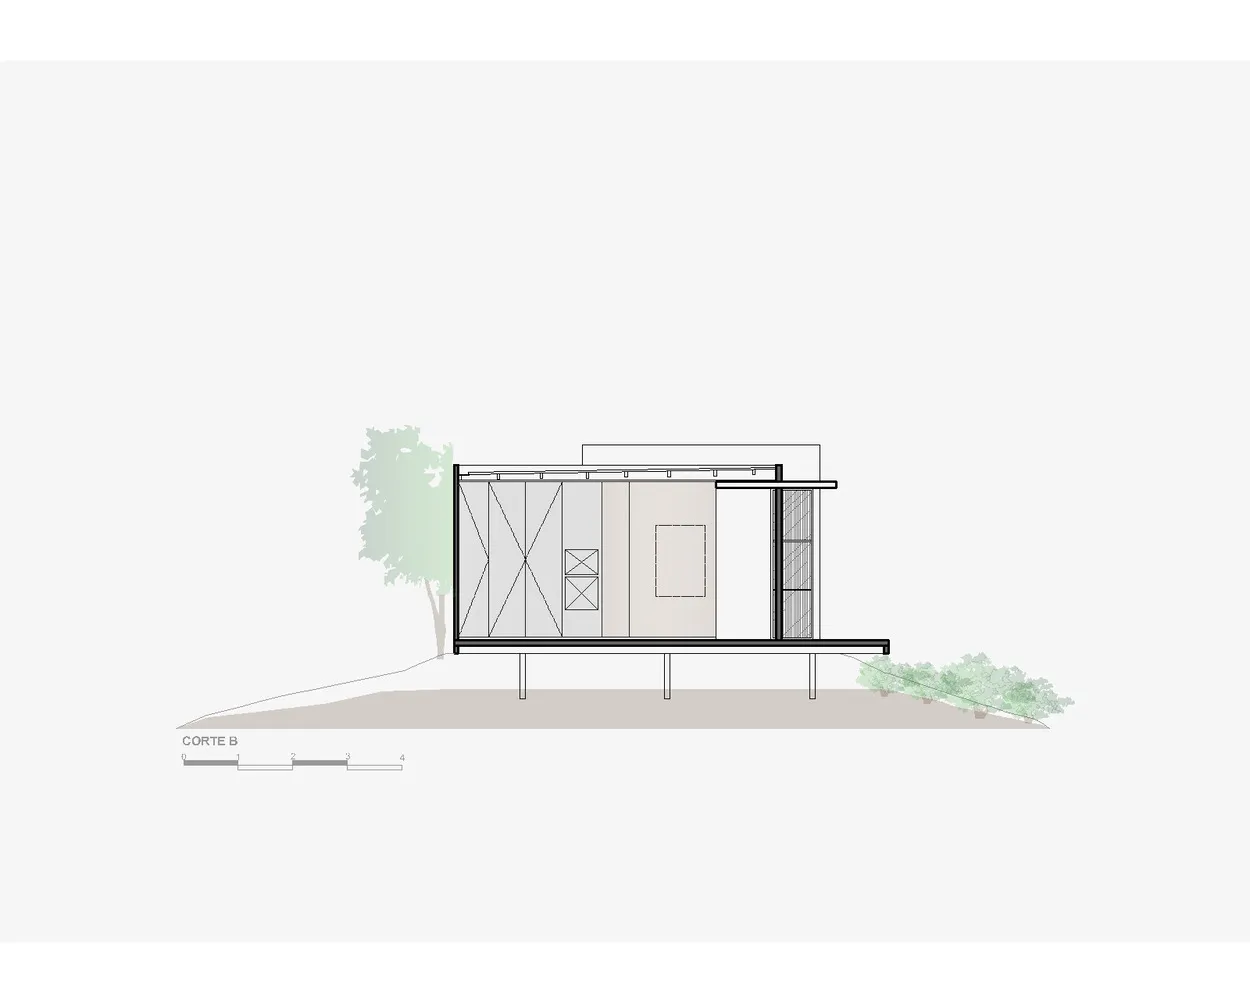
極簡住宅的玻璃與鋼構橫剖面建築圖。
極簡住宅的玻璃與鋼構橫剖面建築圖。

極簡住宅平面圖:玻璃與鋼構

architectural・glass and steel・minimalist home

Minimalist Home: A cross-sectional architectural drawing emphasizing the use of glass and steel materials for a modern, sleek design.

標籤

極簡住宅建築玻璃鋼

極簡住宅平面圖:玻璃與鋼構

architectural・glass and steel・minimalist home

Minimalist Home: A cross-sectional architectural drawing emphasizing the use of glass and steel materials for a modern, sleek design.

標籤

極簡住宅建築玻璃鋼

關於此設計

這張橫剖面建築圖呈現極簡住宅的玻璃與鋼構結構,強調通透的玻璃立面與精緻的鋼材細節。自然光線穿透玻璃,營造開闊明亮的空間氛圍。整體設計以簡潔線條與現代材料展現純粹的極簡風格。

風格
architectural
材質
glass and steel
主題
minimalist home

更多設計靈感

  • Traditional architectural space design representation on paper with people seated under a canopy.傳統建築空間設計平面圖
  • Architectural floor plan drawing on paper with buildings and landscaping.紙上建築平面圖
  • 3rd floor architectural plan for KT21-11 and KT22-22KT21-11 KT22-22 三樓平面圖
  • Floor plan of a commercial space with various functional areas and furniture layouts.商業空間平面圖
  • Office space with a concrete floor plan, showing an office area with desks and a logo/equipment area.辦公空間混凝土平面圖
  • Outdoor wooden terraces with seating and fire pit in a lush green environment木質戶外休憩空間露台
  • Modern exterior space with concrete flooring and wooden structures.現代混凝土戶外空間
  • A residential building with brick walls, wooden accents, and concrete paths at twilight.暮光住宅大樓

極簡住宅平面圖:玻璃與鋼構

Modern Living Room Interior

Modern Living Room Interior

極簡住宅的玻璃與鋼構橫剖面建築圖。
極簡住宅的玻璃與鋼構橫剖面建築圖。

極簡住宅平面圖:玻璃與鋼構

architectural・glass and steel・minimalist home

Minimalist Home: A cross-sectional architectural drawing emphasizing the use of glass and steel materials for a modern, sleek design.

標籤

極簡住宅建築玻璃鋼

極簡住宅平面圖:玻璃與鋼構

architectural・glass and steel・minimalist home

Minimalist Home: A cross-sectional architectural drawing emphasizing the use of glass and steel materials for a modern, sleek design.

標籤

極簡住宅建築玻璃鋼

關於此設計

這張橫剖面建築圖呈現極簡住宅的玻璃與鋼構結構,強調通透的玻璃立面與精緻的鋼材細節。自然光線穿透玻璃,營造開闊明亮的空間氛圍。整體設計以簡潔線條與現代材料展現純粹的極簡風格。

風格
architectural
材質
glass and steel
主題
minimalist home

更多設計靈感

  • Traditional architectural space design representation on paper with people seated under a canopy.傳統建築空間設計平面圖
  • Architectural floor plan drawing on paper with buildings and landscaping.紙上建築平面圖
  • 3rd floor architectural plan for KT21-11 and KT22-22KT21-11 KT22-22 三樓平面圖
  • Floor plan of a commercial space with various functional areas and furniture layouts.商業空間平面圖
  • Office space with a concrete floor plan, showing an office area with desks and a logo/equipment area.辦公空間混凝土平面圖
  • Outdoor wooden terraces with seating and fire pit in a lush green environment木質戶外休憩空間露台
  • Modern exterior space with concrete flooring and wooden structures.現代混凝土戶外空間
  • A residential building with brick walls, wooden accents, and concrete paths at twilight.暮光住宅大樓