FeelDesign LogoFeelDesign

極簡住宅平面圖:混凝土、玻璃與

Luxurious Floor Plan Space
Luxurious Floor Plan Space

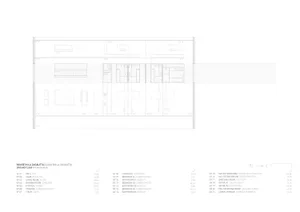
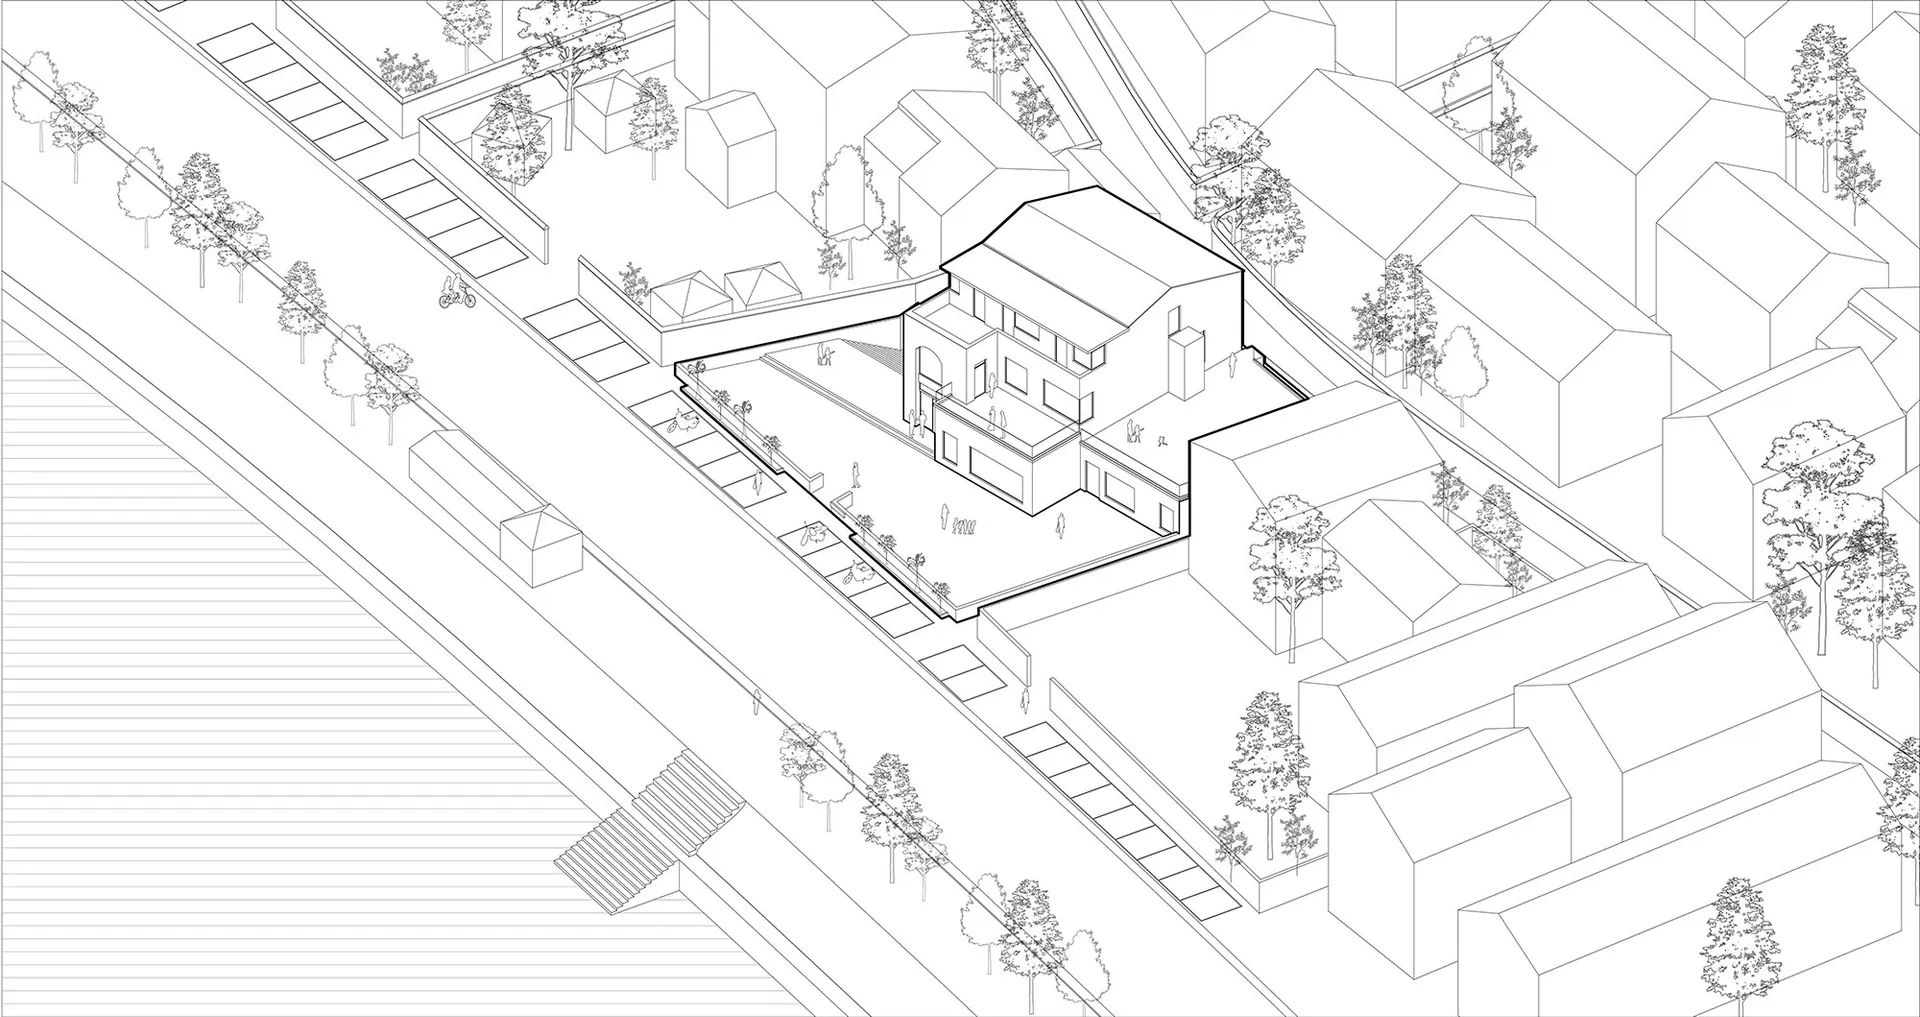
極簡住宅平面圖,採用混凝土、玻璃與木質材料。

極簡住宅平面圖:混凝土、玻璃與

minimalist・concrete, glass, wood・residential architecture

Minimalist residential architecture features concrete, glass, and wood materials for a modern and stylish design.

標籤

住宅極簡建築混凝土玻璃

極簡住宅平面圖:混凝土、玻璃與

minimalist・concrete, glass, wood・residential architecture

Minimalist residential architecture features concrete, glass, and wood materials for a modern and stylish design.

標籤

住宅極簡建築混凝土玻璃

關於此設計

這張極簡住宅平面圖以混凝土、玻璃與木質材料為主,營造乾淨俐落的空間氛圍。自然光線透過大面玻璃窗灑落,突顯材質的質感與層次。整體風格簡約現代,強調功能與美感的平衡。

風格
minimalist
材質
concrete, glass, wood
主題
residential architecture

更多設計靈感

  • Modern minimalist bathroom with glass and porcelain materials, featuring a freestanding bathtub and a view of the cityscape t極簡浴室玻璃瓷器
  • A minimalist bathroom with concrete walls, a tiled floor, and a glass pendant light fixture.極簡浴室 混凝土與瓷磚
  • A minimalist poolside seating area featuring modern metal chairs and a table with a vase of reeds, placed adjacent to a swimm現代極簡:池畔金屬家具
  • Modern kitchen with minimalist design, concrete countertops, and concrete walls.現代簡約混凝土元素廚房
  • A minimalistic cafe interior with white tables, chairs, and stools, featuring a man seated at one of the tables.白色極簡咖啡廳室內
  • A minimalist apartment with concrete walls, a dining table, and a bedroom area with a bed.現代簡約混凝土公寓
  • A modern, minimalist kitchen with white surfaces and an open-plan design.簡約白色廚房
  • A minimalist residential space featuring exposed concrete walls and a large window.極簡住宅清水混凝土空間

極簡住宅平面圖:混凝土、玻璃與

Luxurious Floor Plan Space

Luxurious Floor Plan Space

極簡住宅平面圖,採用混凝土、玻璃與木質材料。

極簡住宅平面圖:混凝土、玻璃與

minimalist・concrete, glass, wood・residential architecture

Minimalist residential architecture features concrete, glass, and wood materials for a modern and stylish design.

標籤

住宅極簡建築混凝土玻璃

極簡住宅平面圖:混凝土、玻璃與

minimalist・concrete, glass, wood・residential architecture

Minimalist residential architecture features concrete, glass, and wood materials for a modern and stylish design.

標籤

住宅極簡建築混凝土玻璃

關於此設計

這張極簡住宅平面圖以混凝土、玻璃與木質材料為主,營造乾淨俐落的空間氛圍。自然光線透過大面玻璃窗灑落,突顯材質的質感與層次。整體風格簡約現代,強調功能與美感的平衡。

風格
minimalist
材質
concrete, glass, wood
主題
residential architecture

更多設計靈感

  • Modern minimalist bathroom with glass and porcelain materials, featuring a freestanding bathtub and a view of the cityscape t極簡浴室玻璃瓷器
  • A minimalist bathroom with concrete walls, a tiled floor, and a glass pendant light fixture.極簡浴室 混凝土與瓷磚
  • A minimalist poolside seating area featuring modern metal chairs and a table with a vase of reeds, placed adjacent to a swimm現代極簡:池畔金屬家具
  • Modern kitchen with minimalist design, concrete countertops, and concrete walls.現代簡約混凝土元素廚房
  • A minimalistic cafe interior with white tables, chairs, and stools, featuring a man seated at one of the tables.白色極簡咖啡廳室內
  • A minimalist apartment with concrete walls, a dining table, and a bedroom area with a bed.現代簡約混凝土公寓
  • A modern, minimalist kitchen with white surfaces and an open-plan design.簡約白色廚房
  • A minimalist residential space featuring exposed concrete walls and a large window.極簡住宅清水混凝土空間