FeelDesign LogoFeelDesign

簡約住宅平面圖

Industrial Floor Plan Design
Industrial Floor Plan Design

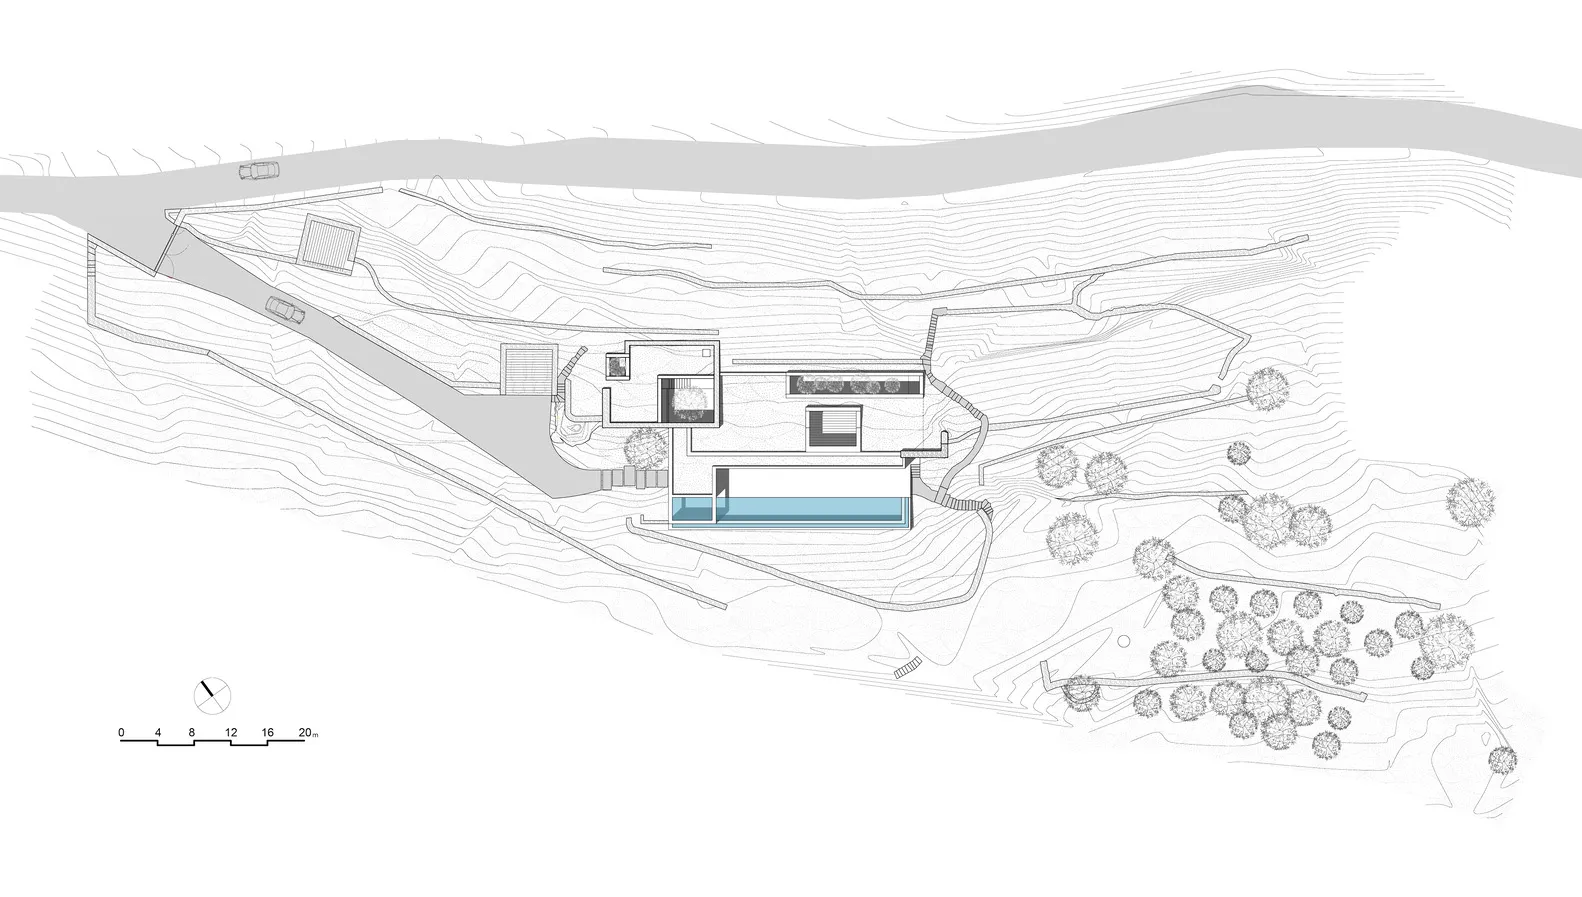
一張簡約風格的建築平面圖,呈現現代設計、俐落線條與開放空間。

簡約住宅平面圖

architecture・minimalist・house plan

Minimalist features spaces for comfort and functionality

標籤

architectureminimalisthouse-planmoderndesign

簡約住宅平面圖

architecture・minimalist・house plan

Minimalist features spaces for comfort and functionality

標籤

architectureminimalisthouse-planmoderndesign

關於此設計

這張平面圖以簡約風格呈現現代住宅,俐落的線條勾勒出寬敞的開放空間,營造出清爽明亮的氛圍。

風格
architecture
材質
minimalist
主題
house plan

更多設計靈感

  • A spiral staircase with white plaster walls and wooden railings and steps白木調的奇幻樓梯
  • A modern hotel building with a black concrete exterior.現代酒店黑色混凝土外觀
  • A modern residential exterior with a metallic cladding design, featuring large windows and a curved roof.現代住宅外牆金屬覆層
  • An architectural design concept featuring white spheres on different levels within a geometric structure with intricate walls, windows, and other architectural features球形燈光裝置與幾何建築
  • An architectural design concept featuring white spheres on different levels within a geometric structure with intricate walls, windows, and other architectural features球形燈光裝置與幾何建築
  • Coiled staircase with marble steps, glass railings, and metallic elements.現代螺旋樓梯搭配大理石、玻璃與金屬
  • Modern interior with wooden walls and stone floor.現代木石室內設計
  • Modernist architectural design with a focus on natural light, concrete walls, and open-plan living.現代主義室內設計渲染空間

簡約住宅平面圖

Industrial Floor Plan Design

Industrial Floor Plan Design

一張簡約風格的建築平面圖,呈現現代設計、俐落線條與開放空間。

簡約住宅平面圖

architecture・minimalist・house plan

Minimalist features spaces for comfort and functionality

標籤

architectureminimalisthouse-planmoderndesign

簡約住宅平面圖

architecture・minimalist・house plan

Minimalist features spaces for comfort and functionality

標籤

architectureminimalisthouse-planmoderndesign

關於此設計

這張平面圖以簡約風格呈現現代住宅,俐落的線條勾勒出寬敞的開放空間,營造出清爽明亮的氛圍。

風格
architecture
材質
minimalist
主題
house plan

更多設計靈感

  • A spiral staircase with white plaster walls and wooden railings and steps白木調的奇幻樓梯
  • A modern hotel building with a black concrete exterior.現代酒店黑色混凝土外觀
  • A modern residential exterior with a metallic cladding design, featuring large windows and a curved roof.現代住宅外牆金屬覆層
  • An architectural design concept featuring white spheres on different levels within a geometric structure with intricate walls, windows, and other architectural features球形燈光裝置與幾何建築
  • An architectural design concept featuring white spheres on different levels within a geometric structure with intricate walls, windows, and other architectural features球形燈光裝置與幾何建築
  • Coiled staircase with marble steps, glass railings, and metallic elements.現代螺旋樓梯搭配大理石、玻璃與金屬
  • Modern interior with wooden walls and stone floor.現代木石室內設計
  • Modernist architectural design with a focus on natural light, concrete walls, and open-plan living.現代主義室內設計渲染空間