極簡住宅剖面圖

Modern Floor Plan Collection
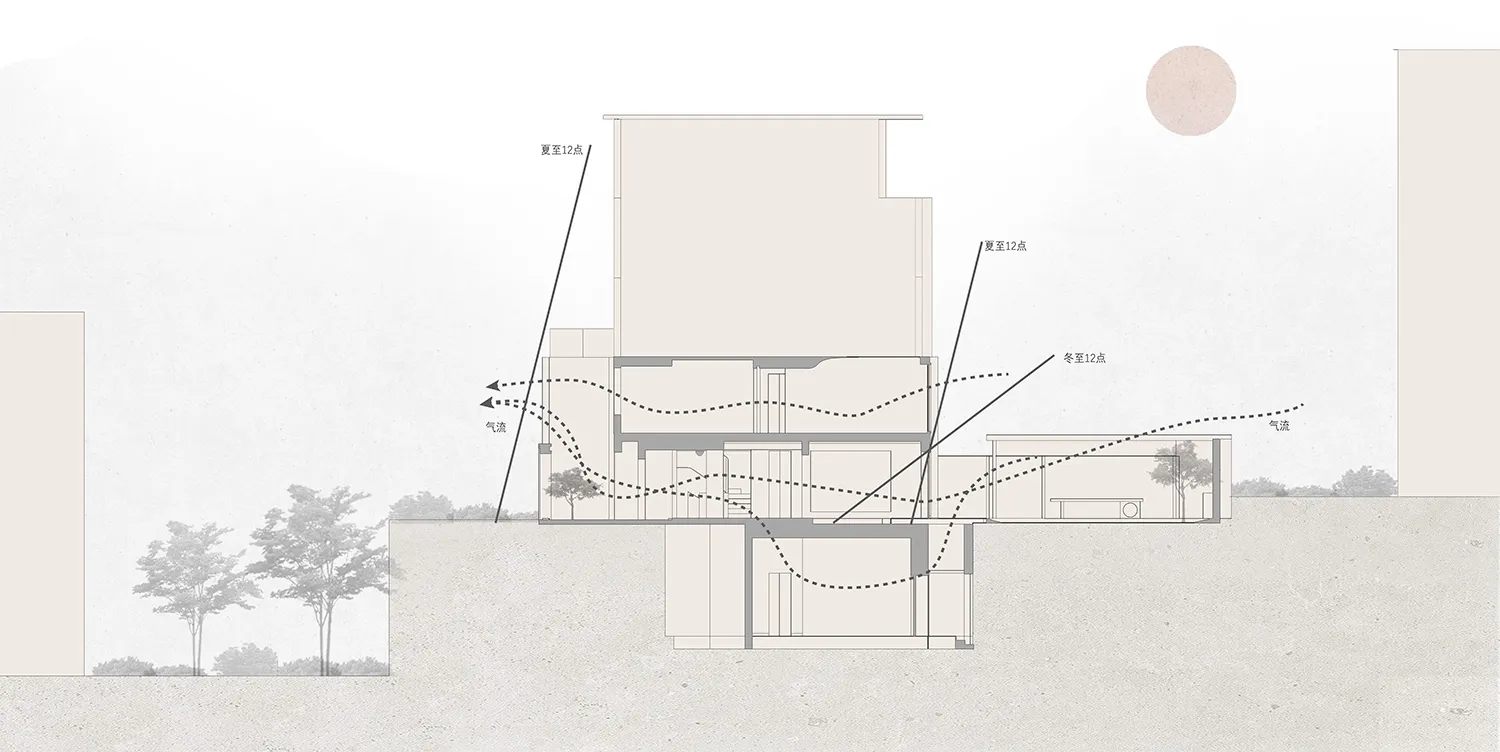
極簡住宅剖面圖
minimalist・wood・home
Minimalist House Section Plan This detailed sectional diagram showcases the thoughtfully designed layout and air flow patterns of a minimalist residential hom
關於此設計
這張圖以剖面方式呈現極簡住宅的樓層配置,清楚標示各層空間關係。圖中同時繪製空氣流動路徑,強調自然通風的設計概念。整體風格簡潔,聚焦於功能與流線的呈現。
- 材質
- wood
- 主題
- home