FeelDesign LogoFeelDesign

極簡室內設計

Classic Living Room Concept
Classic Living Room Concept

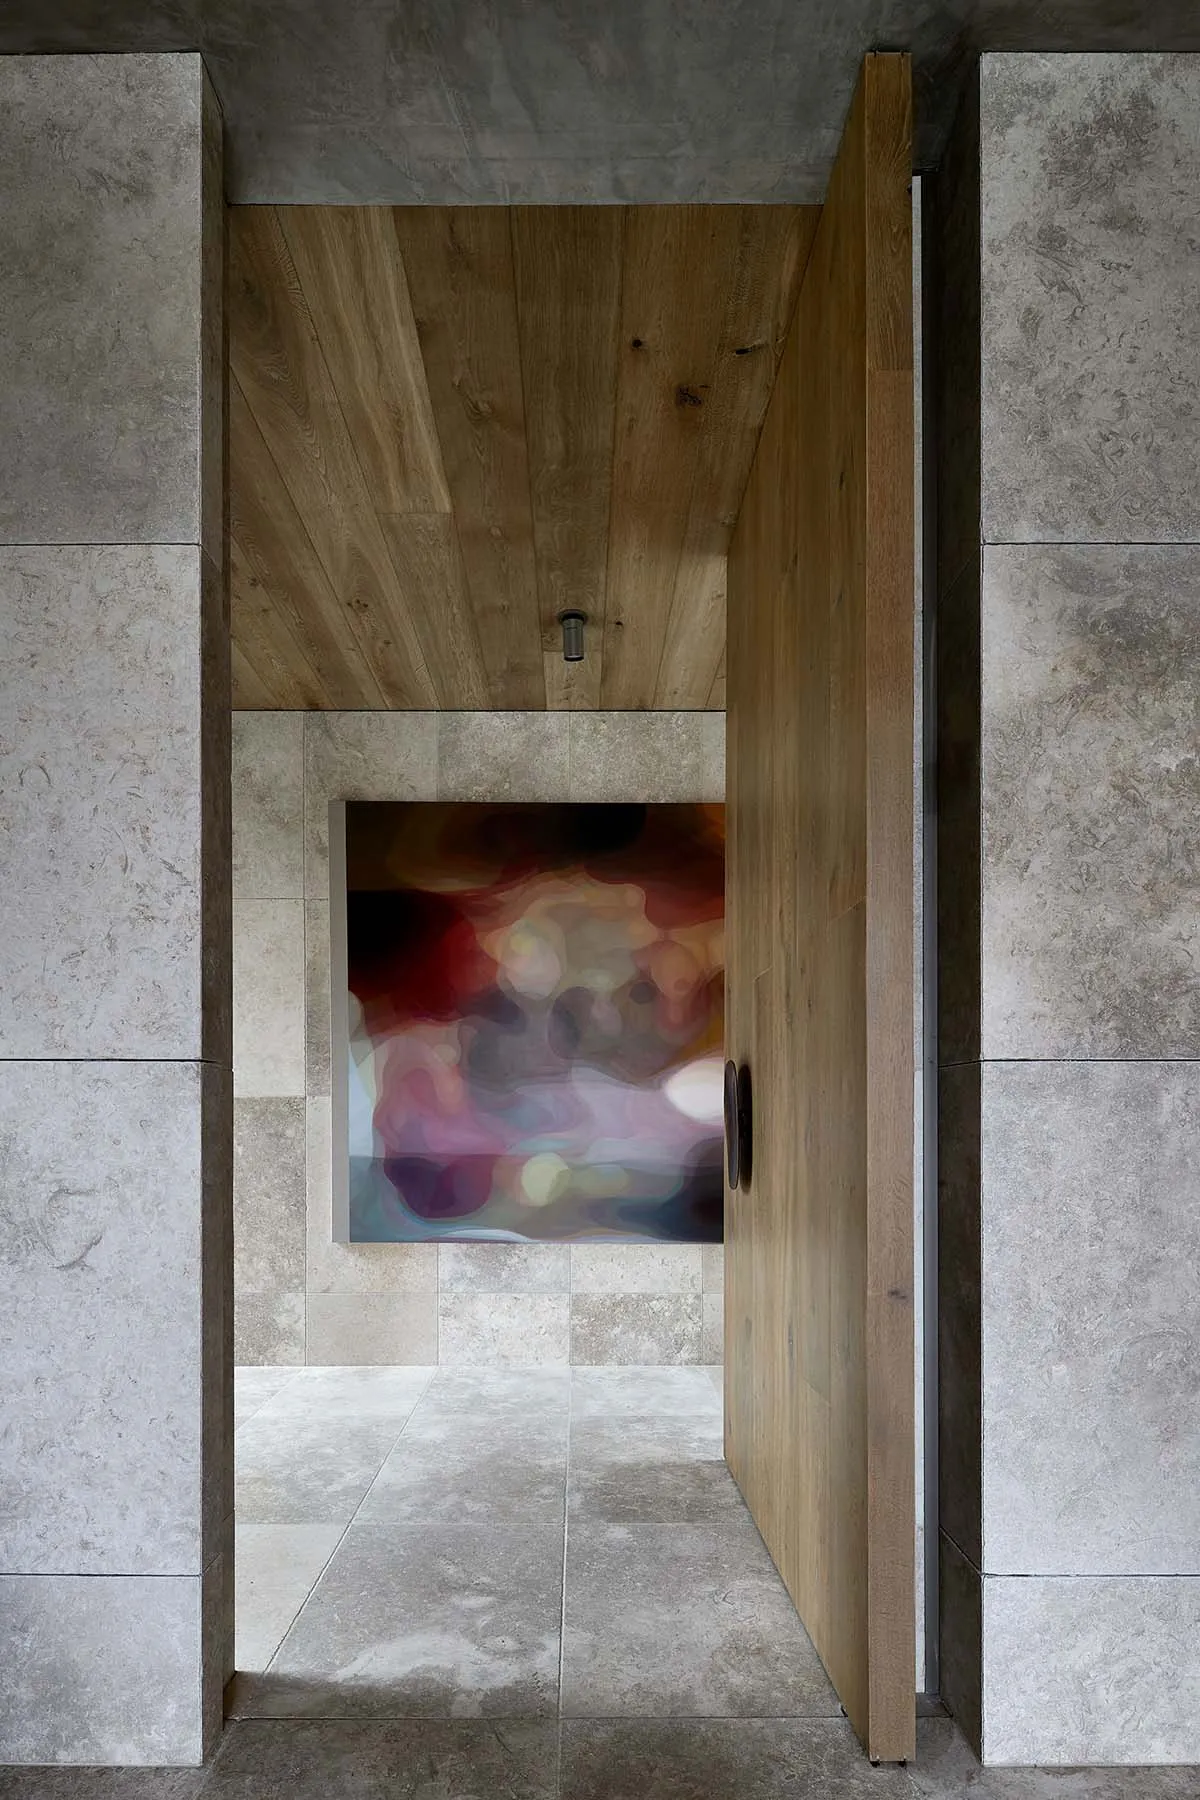
開放式極簡室內設計,搭配木門與彩色抽象壁畫,以及質感混凝土牆面。

極簡室內設計

minimalist・mixed media・interior design

A minimalist interior design showcases a spacious, open-plan layout with a focus on clean lines and natural materials.

標籤

極簡建築室內設計開放式格局現代設計混合媒材藝術

極簡室內設計

minimalist・mixed media・interior design

A minimalist interior design showcases a spacious, open-plan layout with a focus on clean lines and natural materials.

標籤

極簡建築室內設計開放式格局現代設計混合媒材藝術

關於此設計

這間開放式極簡室內以木門與彩色抽象壁畫為視覺焦點,搭配質感混凝土牆面,營造乾淨俐落的現代氛圍。自然光線映照在牆面與木質門板上,突顯材質的細膩層次。整體空間簡約而富有藝術感,適合追求純粹美學的居住者。

風格
minimalist
材質
mixed media
主題
interior design

更多設計靈感

  • A modern minimalist kitchen with a wood-paneled ceiling and concrete countertops.現代簡約木質混凝土廚房
  • A minimalist living space featuring wooden walls and a large glass window簡約木質客廳空間
  • A minimalist dining room with a wooden table and chairs, featuring a hanging light fixture and a framed painting on the wall.簡約餐廳木質風
  • A minimalist commercial kitchen with stainless steel appliances and wooden shelves.簡約商業廚房
  • Minimalist bedroom with fabric and wood bedding, pillows, and a window.極簡臥室 布料與木質
  • Modern minimalist restaurant interior with metallic counter and wooden stools.極簡餐廳金屬吧台搭配木質吧凳
  • A minimalist library with wooden shelves and a metal mesh fence.簡約木質書架圖書館
  • Modern minimalist living room with blue accents, featuring wooden coffee table, black leather chair, and large windows overlo現代簡約客廳搭配藍色點綴

極簡室內設計

Classic Living Room Concept

Classic Living Room Concept

開放式極簡室內設計,搭配木門與彩色抽象壁畫,以及質感混凝土牆面。

極簡室內設計

minimalist・mixed media・interior design

A minimalist interior design showcases a spacious, open-plan layout with a focus on clean lines and natural materials.

標籤

極簡建築室內設計開放式格局現代設計混合媒材藝術

極簡室內設計

minimalist・mixed media・interior design

A minimalist interior design showcases a spacious, open-plan layout with a focus on clean lines and natural materials.

標籤

極簡建築室內設計開放式格局現代設計混合媒材藝術

關於此設計

這間開放式極簡室內以木門與彩色抽象壁畫為視覺焦點,搭配質感混凝土牆面,營造乾淨俐落的現代氛圍。自然光線映照在牆面與木質門板上,突顯材質的細膩層次。整體空間簡約而富有藝術感,適合追求純粹美學的居住者。

風格
minimalist
材質
mixed media
主題
interior design

更多設計靈感

  • A modern minimalist kitchen with a wood-paneled ceiling and concrete countertops.現代簡約木質混凝土廚房
  • A minimalist living space featuring wooden walls and a large glass window簡約木質客廳空間
  • A minimalist dining room with a wooden table and chairs, featuring a hanging light fixture and a framed painting on the wall.簡約餐廳木質風
  • A minimalist commercial kitchen with stainless steel appliances and wooden shelves.簡約商業廚房
  • Minimalist bedroom with fabric and wood bedding, pillows, and a window.極簡臥室 布料與木質
  • Modern minimalist restaurant interior with metallic counter and wooden stools.極簡餐廳金屬吧台搭配木質吧凳
  • A minimalist library with wooden shelves and a metal mesh fence.簡約木質書架圖書館
  • Modern minimalist living room with blue accents, featuring wooden coffee table, black leather chair, and large windows overlo現代簡約客廳搭配藍色點綴