FeelDesign LogoFeelDesign

極簡混凝土室內

Sophisticated Floor Plan Project
Sophisticated Floor Plan Project

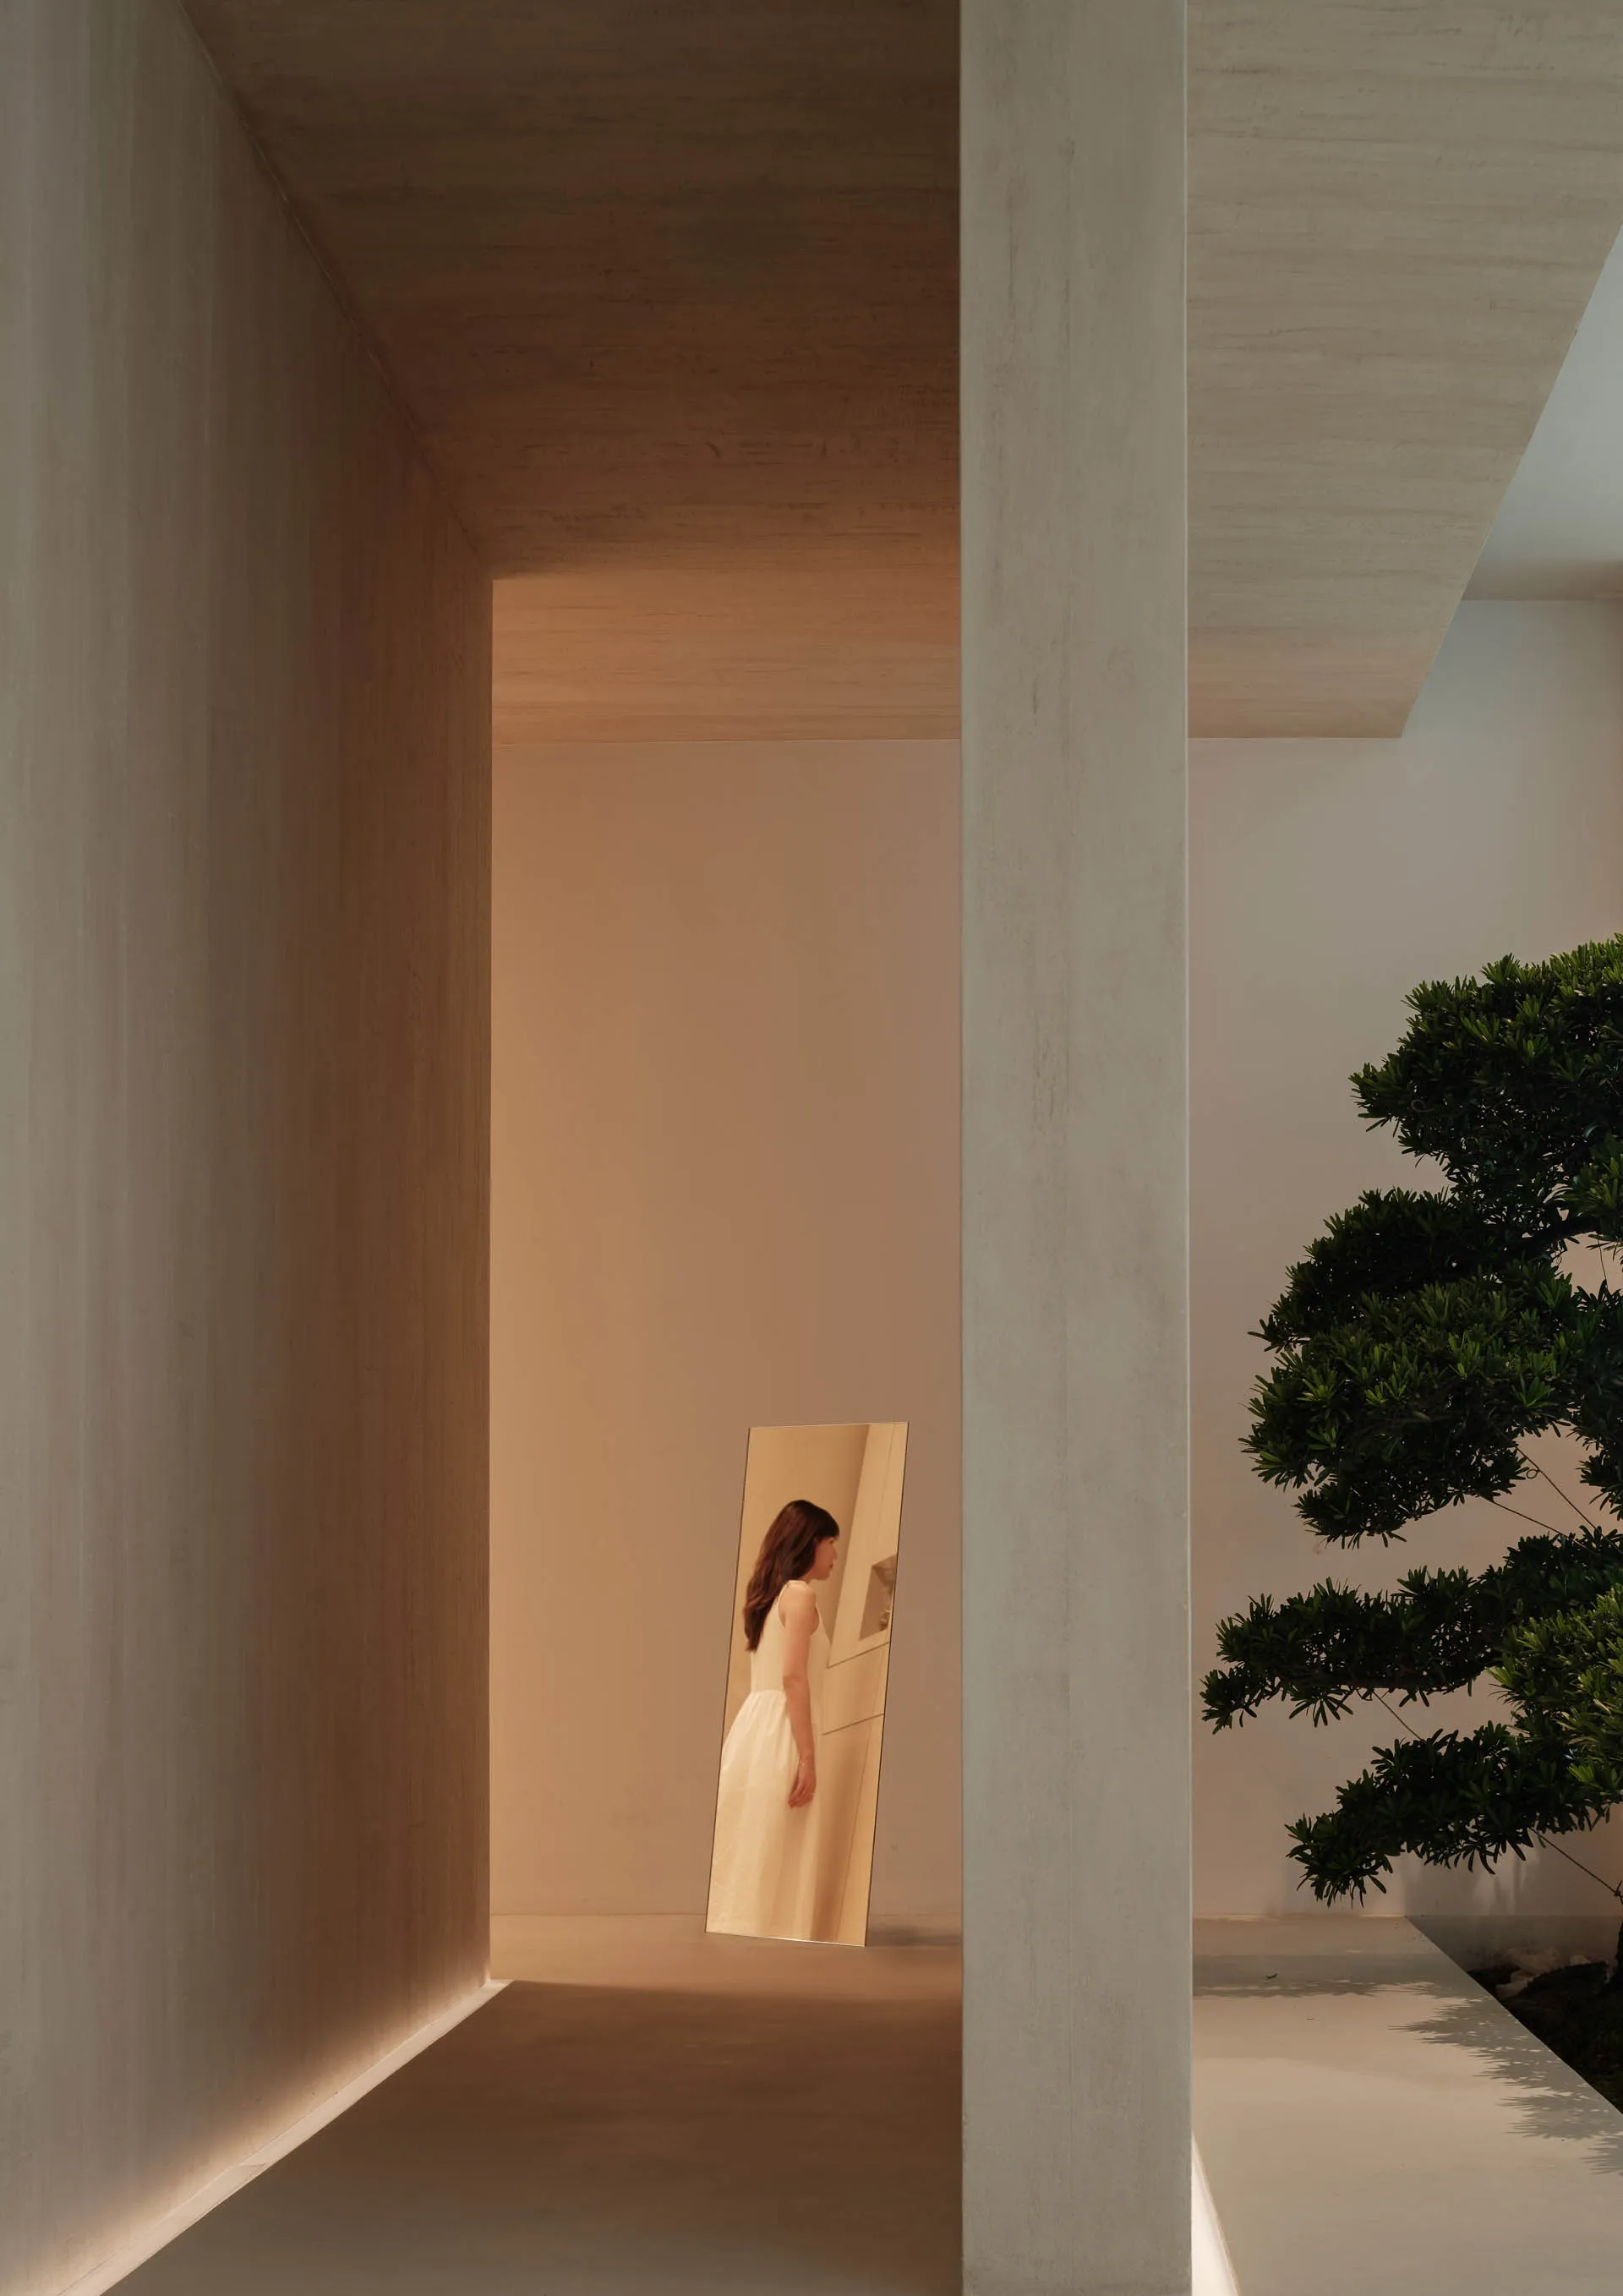
極簡室內空間,混凝土牆面與柱體,女子身著白裙正對鏡自照。

極簡混凝土室內

minimalist・concrete・interior

A minimalist interior showcasing concrete walls and a column, highlighting the design's simplicity and modern aesthetic.

標籤

極簡室內混凝土設計現代

極簡混凝土室內

minimalist・concrete・interior

A minimalist interior showcasing concrete walls and a column, highlighting the design's simplicity and modern aesthetic.

標籤

極簡室內混凝土設計現代

關於此設計

極簡室內以裸露混凝土牆面與柱體構成,簡潔線條與冷灰色調營造沉靜氛圍。女子身著白裙,站在鏡前凝視,柔和光線映照在光滑牆面與鏡面,強化整體現代簡約風格。

風格
minimalist
材質
concrete
主題
interior

更多設計靈感

  • 極簡室內設計中的混凝土櫃極簡室內混凝土櫃
  • 現代極簡臥室,配有混凝土櫃體與大型窗戶,窗外可眺望城市景觀。極簡室內混凝土櫃體
  • 極簡室內空間,強調混凝土元素。極簡室內混凝土
  • 極簡室內空間,混凝土牆面與天花板橫樑,搭配簡約家具與裝飾物件。極簡室內混凝土
  • 一個完全由混凝土砌塊構成的極簡室內空間。極簡混凝土室內
  • 極簡室內設計,展現混凝土牆面與家具。極簡室內混凝土
  • 現代極簡室內設計,強調混凝土牆面與地板極簡室內混凝土
  • 現代極簡室內空間,搭配混凝土地板、螺旋樓梯與幾何造型。極簡室內混凝土空間