FeelDesign LogoFeelDesign

極簡混凝土走廊室內空間

Contemporary Living Room Interior
Contemporary Living Room Interior

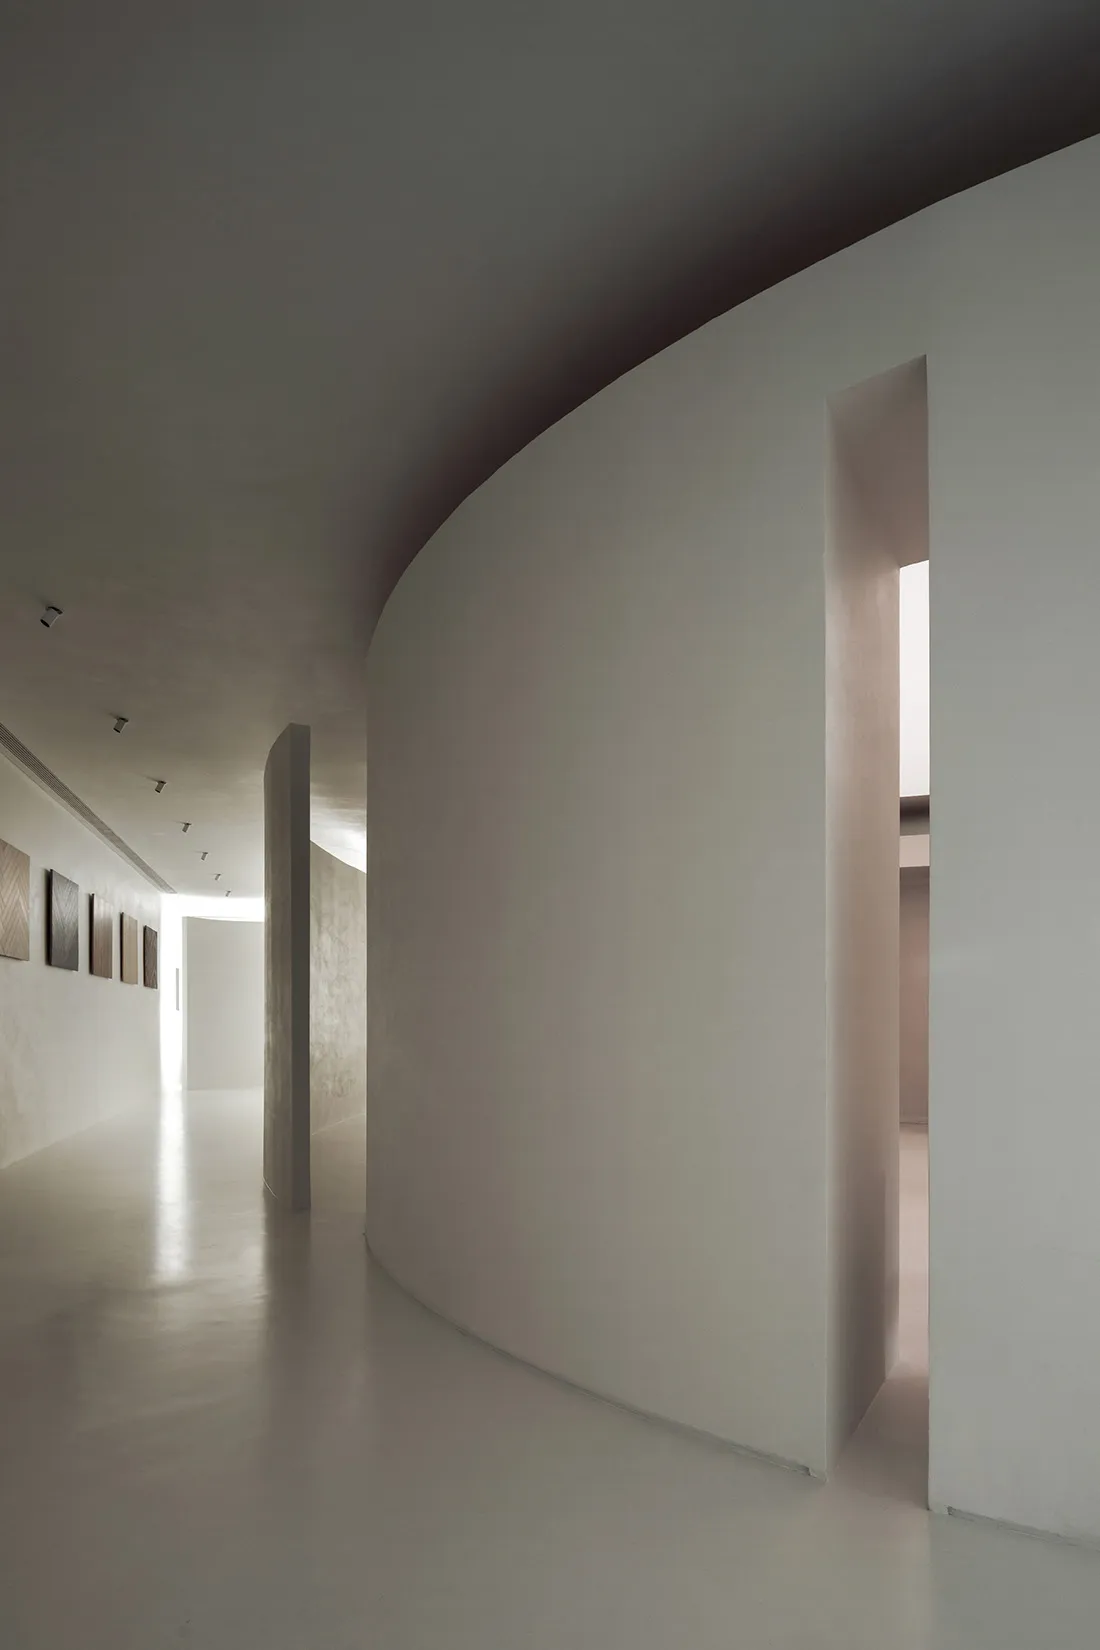
極簡室內空間,呈現混凝土走廊搭配白牆與弧形牆面。

極簡混凝土走廊室內空間

architecture・concrete, minimalist・interior design

This minimalist interior showcases a concrete corridor designed for modern and serene living.

標籤

極簡室內建築混凝土現代

極簡混凝土走廊室內空間

architecture・concrete, minimalist・interior design

This minimalist interior showcases a concrete corridor designed for modern and serene living.

標籤

極簡室內建築混凝土現代

關於此設計

這是一處極簡風格的室內空間,混凝土走廊搭配白牆與弧形牆面,營造乾淨俐落的視覺效果。自然光線在光滑的混凝土表面上流動,強調材質的質感與空間的純粹。整體以現代簡約為主軸,散發寧靜且富有建築感的氛圍。

風格
architecture
材質
concrete, minimalist
主題
interior design

更多設計靈感

  • White architectural model with sketches and elevations, designed by Funun Lab.Pivottable Sketch Elevation Design Concept - Funun
  • A chef wearing a chef's hat works in a restaurant kitchen, preparing food behind a metal, glass, and concrete counter.現代餐廳金屬玻璃混凝土吧台
  • A 3D-rendered warehouse with steel columns and concrete floors.工業倉庫與鋼柱
  • Modern building facade with glass and concrete materials.現代建築玻璃混凝土
  • An open wooden door with glass panels and metallic handles, leading into a warmly lit hallway.現代木門玄關
  • A modern residential building featuring a unique design with cement blocks on its exterior.現代住宅水泥磚設計
  • Interior design of a modern office featuring exposed concrete walls and industrial-style windows.現代辦公室混凝土風格
  • Floor plan of a modern commercial space with dining area, dining box area, toilet, and kitchen現代商業空間配置

極簡混凝土走廊室內空間

Contemporary Living Room Interior

Contemporary Living Room Interior

極簡室內空間,呈現混凝土走廊搭配白牆與弧形牆面。

極簡混凝土走廊室內空間

architecture・concrete, minimalist・interior design

This minimalist interior showcases a concrete corridor designed for modern and serene living.

標籤

極簡室內建築混凝土現代

極簡混凝土走廊室內空間

architecture・concrete, minimalist・interior design

This minimalist interior showcases a concrete corridor designed for modern and serene living.

標籤

極簡室內建築混凝土現代

關於此設計

這是一處極簡風格的室內空間,混凝土走廊搭配白牆與弧形牆面,營造乾淨俐落的視覺效果。自然光線在光滑的混凝土表面上流動,強調材質的質感與空間的純粹。整體以現代簡約為主軸,散發寧靜且富有建築感的氛圍。

風格
architecture
材質
concrete, minimalist
主題
interior design

更多設計靈感

  • White architectural model with sketches and elevations, designed by Funun Lab.Pivottable Sketch Elevation Design Concept - Funun
  • A chef wearing a chef's hat works in a restaurant kitchen, preparing food behind a metal, glass, and concrete counter.現代餐廳金屬玻璃混凝土吧台
  • A 3D-rendered warehouse with steel columns and concrete floors.工業倉庫與鋼柱
  • Modern building facade with glass and concrete materials.現代建築玻璃混凝土
  • An open wooden door with glass panels and metallic handles, leading into a warmly lit hallway.現代木門玄關
  • A modern residential building featuring a unique design with cement blocks on its exterior.現代住宅水泥磚設計
  • Interior design of a modern office featuring exposed concrete walls and industrial-style windows.現代辦公室混凝土風格
  • Floor plan of a modern commercial space with dining area, dining box area, toilet, and kitchen現代商業空間配置