FeelDesign LogoFeelDesign

極簡室內混凝土空間

Minimalist Floor Plan Design
Minimalist Floor Plan Design

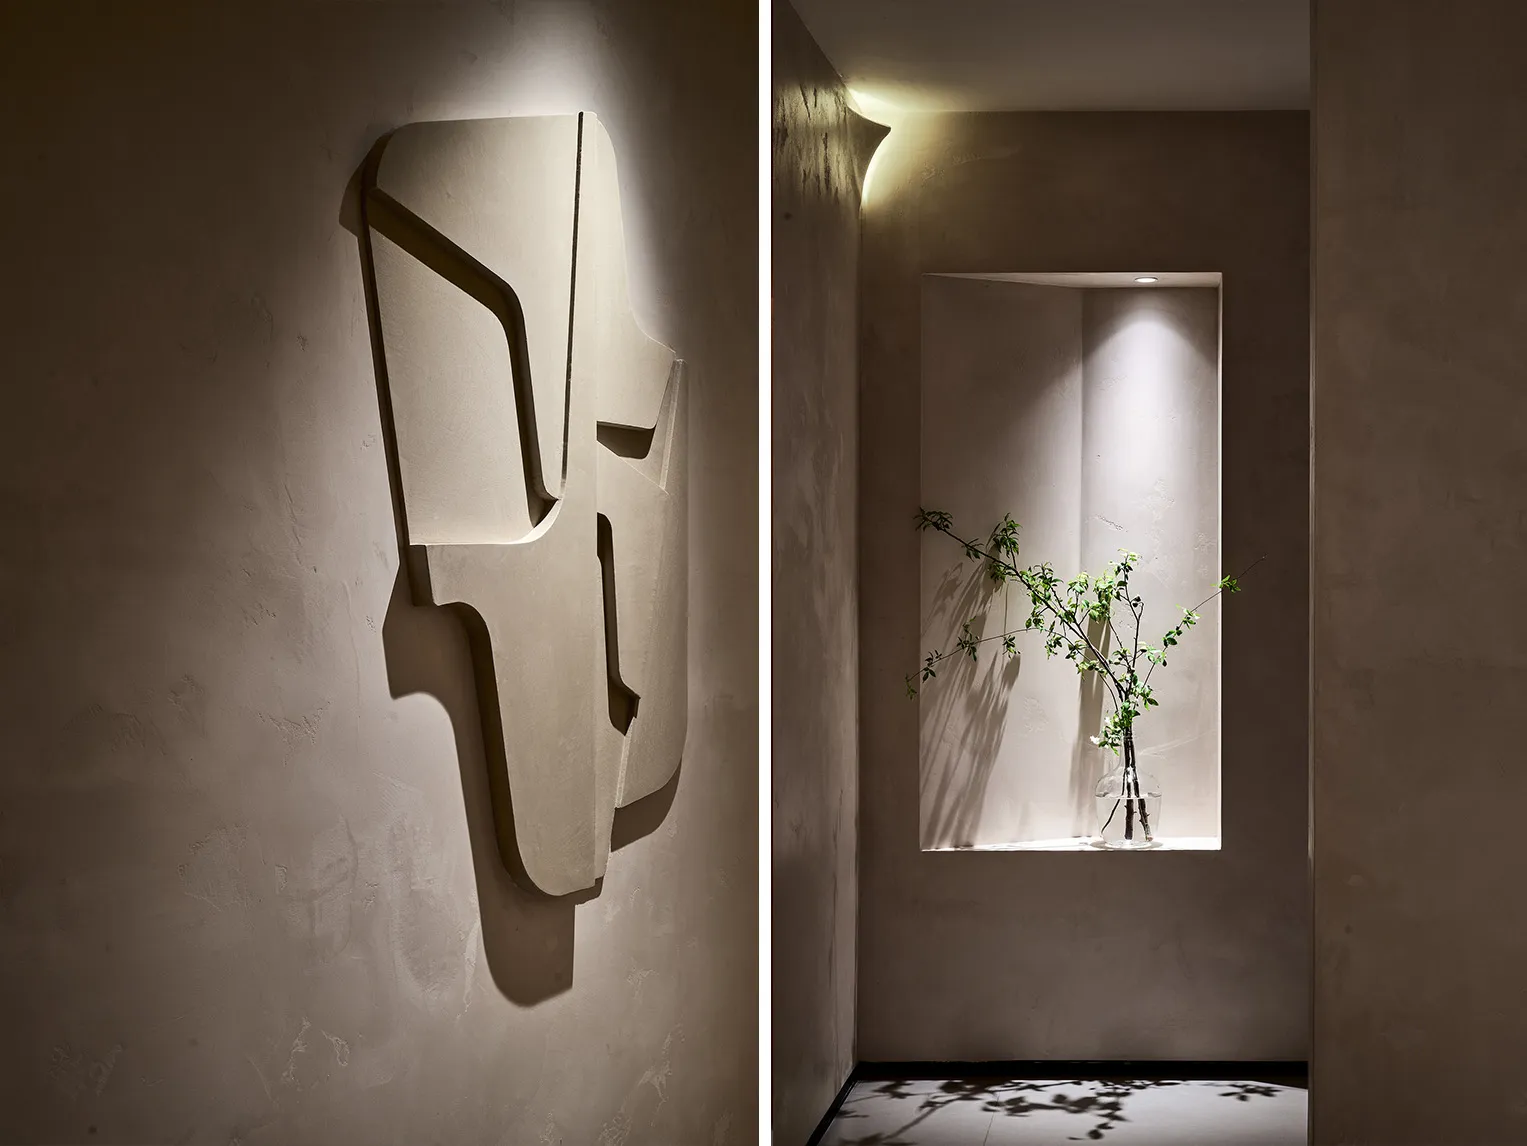
極簡室內設計,特色為紋理混凝土牆面搭配幾何牆面雕塑與插有綠植的花瓶。

極簡室內混凝土空間

minimalist・concrete・interior

A minimalist interior design showcases textured concrete walls with geometric wall sculptures and a vase with greenery, highlighting the use of natural elements

標籤

極簡室內混凝土現代裝飾紋理牆面

極簡室內混凝土空間

minimalist・concrete・interior

A minimalist interior design showcases textured concrete walls with geometric wall sculptures and a vase with greenery, highlighting the use of natural elements

標籤

極簡室內混凝土現代裝飾紋理牆面

關於此設計

空間以紋理混凝土牆面為主,搭配幾何雕塑增添層次。花瓶內的綠植為室內注入自然生氣,營造簡潔現代的氛圍。

風格
minimalist
材質
concrete
主題
interior

更多設計靈感

  • 極簡室內設計,展現裸露混凝土牆面與地板,搭配現代美學。極簡室內混凝土
  • 現代極簡室內空間,擁有混凝土牆面、開放式天花板與極簡燈具。極簡室內混凝土
  • 極簡室內空間,混凝土牆面與地板,搭配現代家具,以及玻璃圍合的廚房區域。極簡室內混凝土
  • 極簡室內空間,搭配天然石材牆面與深色木地板。極簡室內混凝土
  • 極簡室內空間採用混凝土材質,擺放單張木椅、一張小圓桌,以及高挑黑色落地燈。極簡室內混凝土
  • 現代極簡室內,採用混凝土質地與落地窗。極簡室內混凝土
  • 極簡室內設計,採用混凝土材質與俐落線條。極簡室內設計
  • 現代極簡室內空間,融入混凝土元素與幾何造型樓梯。極簡室內混凝土