FeelDesign LogoFeelDesign

極簡室內混凝土泳池

Industrial Floor Plan Project
Industrial Floor Plan Project

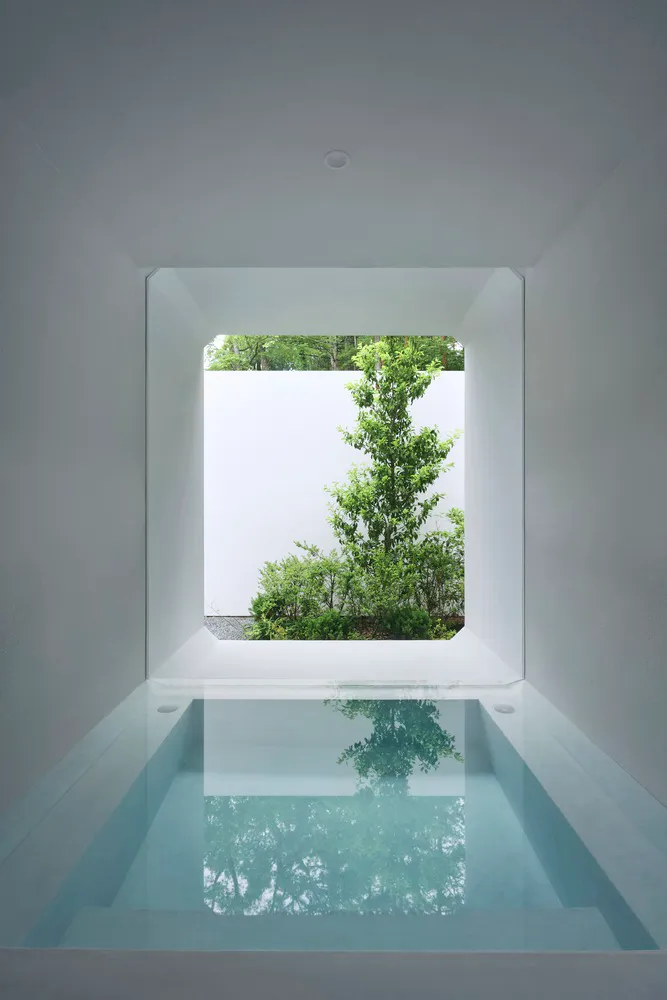
極簡室內設計,透過大窗可見混凝土泳池與修剪整齊的樹木。

極簡室內混凝土泳池

minimalist・concrete・interior design

A minimalist architectural space with a concrete pool and a tree visible through the window, highlighting elegant simplicity and natural elements within a moder

標籤

極簡建築室內混凝土泳池

極簡室內混凝土泳池

minimalist・concrete・interior design

A minimalist architectural space with a concrete pool and a tree visible through the window, highlighting elegant simplicity and natural elements within a moder

標籤

極簡建築室內混凝土泳池

關於此設計

極簡室內設計以清水模混凝土泳池為主,透過大面落地窗引入自然光線,窗外修剪整齊的樹木增添生氣。整體氛圍寧靜簡潔,強調材質與光影的純粹表現。

風格
minimalist
材質
concrete
主題
interior design

更多設計靈感

  • 極簡室內空間,設有混凝土門廊區域。地板鋪設瓷磚,門面為黑色面板搭配白色極簡室內混凝土門廊
  • 極簡室內設計,搭配混凝土牆面與地板,設有大型鏡子與櫃體。極簡室內混凝土海報
  • 極簡室內設計,融入混凝土與岩石元素極簡室內裝潢:混凝土與岩石材質
  • 極簡室內空間,陳列混凝土石塊與苔蘚。極簡室內設計搭配混凝土石塊與苔蘚
  • 極簡室內設計,混凝土牆面搭配幾何光井。極簡室內混凝土空間
  • 極簡室內設計,呈現混凝土繩索柱。極簡室內混凝土繩索柱
  • 極簡室內空間,混凝土牆面與建築元素投射的陰影。極簡室內混凝土陰影
  • 極簡室內設計中,混凝土置物架上擺放木柴與陶瓷水壺。極簡室內混凝土置物架