FeelDesign LogoFeelDesign

極簡室內混凝土空間

Modern Living Room Concept
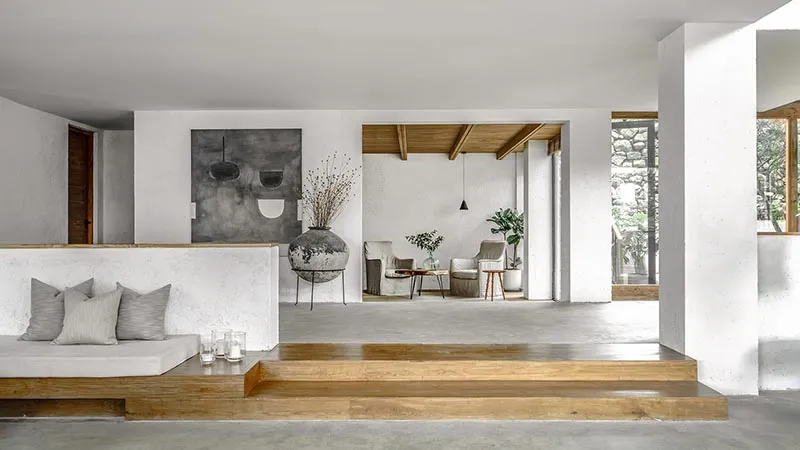
Modern Living Room Concept

現代極簡客廳空間,混凝土牆面與地板,設有舒適的休憩區與開放式客廳

極簡室內混凝土空間

minimalist interior・concrete・living space

A minimalist living space with concrete walls and floor, showcasing a cozy sitting area and an open-plan living room with natural light.

標籤

極簡室內混凝土現代客廳空間

極簡室內混凝土空間

minimalist interior・concrete・living space

A minimalist living space with concrete walls and floor, showcasing a cozy sitting area and an open-plan living room with natural light.

標籤

極簡室內混凝土現代客廳空間

關於此設計

此空間採用現代極簡風格,混凝土牆面與地板營造出沉穩的質感。舒適的休憩區與開放式客廳設計,讓光線自然流動,展現簡潔俐落的氛圍。

風格
minimalist interior
材質
concrete
主題
living space

更多設計靈感

  • A minimalist coffee shop interior designed with blue walls, shelves, and cabinets.極簡藍色咖啡廳室內設計
  • Modern minimalist kitchen featuring a curved marble countertop and wooden accents, with a lounge area and outdoor elements.大理石與木質元素的極簡廚房
  • Modern minimalist dining room featuring concrete flooring, rattan chairs, and a wooden dining table.極簡餐廳 混凝土與藤編
  • Modern minimalist bathroom featuring a freestanding bathtub with concrete walls and a large window overlooking a tree.極簡浴室 混凝土
  • Modern lobby area with white and concrete finishes.現代大廳混凝土風格
  • A woman performing a yoga pose in a minimalist studio with white walls and black floor.簡約瑜伽工作室 白牆黑地板
  • A minimalist dining room with a large concrete table and metal chairs.極簡餐廳 混凝土與金屬
  • A modern minimalist clothing retail store featuring glass walls and wooden panels.現代簡約玻璃牆木板鞋店

極簡室內混凝土空間

Modern Living Room Concept

Modern Living Room Concept

現代極簡客廳空間,混凝土牆面與地板,設有舒適的休憩區與開放式客廳

極簡室內混凝土空間

minimalist interior・concrete・living space

A minimalist living space with concrete walls and floor, showcasing a cozy sitting area and an open-plan living room with natural light.

標籤

極簡室內混凝土現代客廳空間

極簡室內混凝土空間

minimalist interior・concrete・living space

A minimalist living space with concrete walls and floor, showcasing a cozy sitting area and an open-plan living room with natural light.

標籤

極簡室內混凝土現代客廳空間

關於此設計

此空間採用現代極簡風格,混凝土牆面與地板營造出沉穩的質感。舒適的休憩區與開放式客廳設計,讓光線自然流動,展現簡潔俐落的氛圍。

風格
minimalist interior
材質
concrete
主題
living space

更多設計靈感

  • A minimalist coffee shop interior designed with blue walls, shelves, and cabinets.極簡藍色咖啡廳室內設計
  • Modern minimalist kitchen featuring a curved marble countertop and wooden accents, with a lounge area and outdoor elements.大理石與木質元素的極簡廚房
  • Modern minimalist dining room featuring concrete flooring, rattan chairs, and a wooden dining table.極簡餐廳 混凝土與藤編
  • Modern minimalist bathroom featuring a freestanding bathtub with concrete walls and a large window overlooking a tree.極簡浴室 混凝土
  • Modern lobby area with white and concrete finishes.現代大廳混凝土風格
  • A woman performing a yoga pose in a minimalist studio with white walls and black floor.簡約瑜伽工作室 白牆黑地板
  • A minimalist dining room with a large concrete table and metal chairs.極簡餐廳 混凝土與金屬
  • A modern minimalist clothing retail store featuring glass walls and wooden panels.現代簡約玻璃牆木板鞋店