極簡室內平面圖

Industrial Living Room Interior
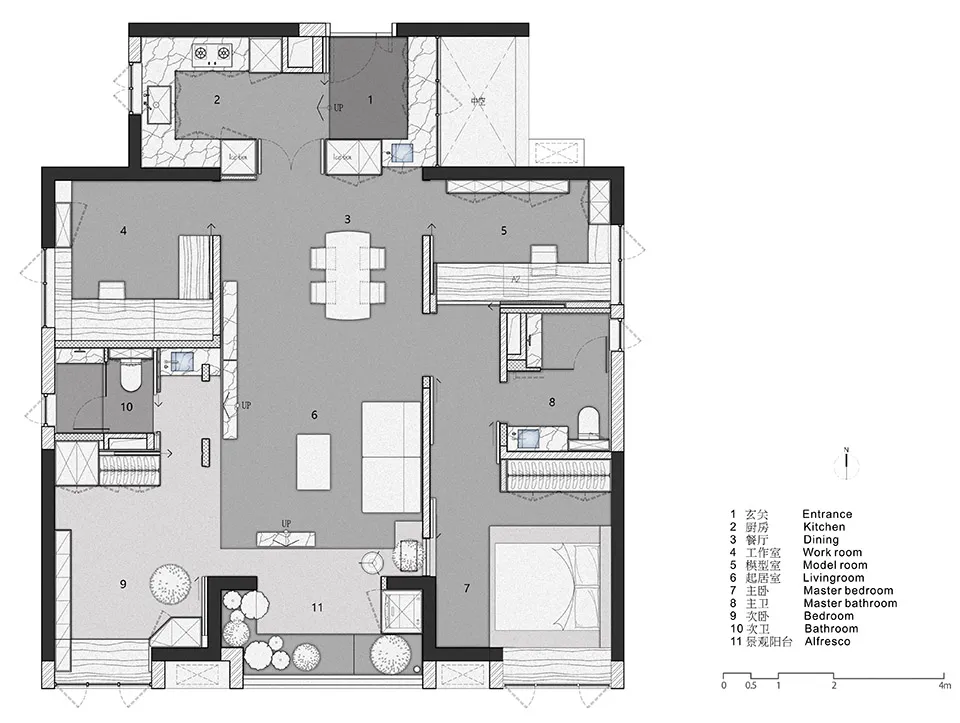
極簡室內平面圖
interior design・mixed materials・floor plan
A minimalist apartment floor plan featuring an open-concept layout with modern design elements, including a kitchen, dining area, living room, and bedrooms.
關於此設計
這張極簡公寓平面圖呈現現代設計元素,採用開放式格局讓空間更通透。圖中清楚標示各功能區域,線條簡潔俐落,營造乾淨舒適的居住氛圍。
- 材質
- mixed materials
- 主題
- floor plan