FeelDesign LogoFeelDesign

極簡室內設計與客廳全景窗景

Modern Floor Plan Interior
Modern Floor Plan Interior

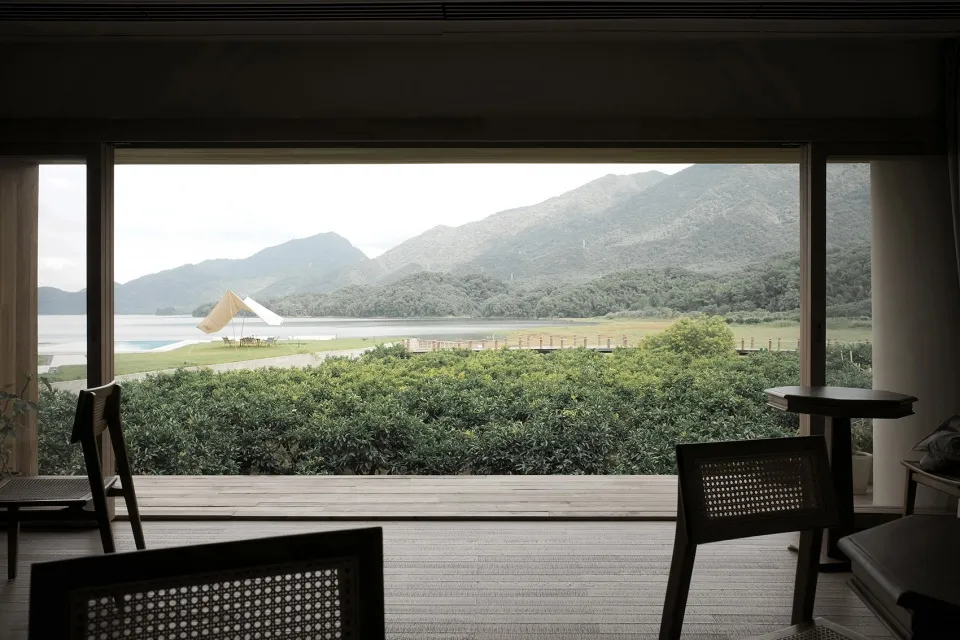
極簡室內設計,透過大窗可見客廳全景,窗外是壯麗的山景

極簡室內設計與客廳全景窗景

minimalist interior・wood, glass・panorama view living room

Minimalist Interior Design Panorama View of Living Room with Wood and Glass Window View for Relaxation and Openness

標籤

minimalistinteriorpanoramaliving-roomwindow-view

極簡室內設計與客廳全景窗景

minimalist interior・wood, glass・panorama view living room

Minimalist Interior Design Panorama View of Living Room with Wood and Glass Window View for Relaxation and Openness

標籤

minimalistinteriorpanoramaliving-roomwindow-view

關於此設計

極簡風格的室內空間,透過寬闊的大窗將壯麗山景引入室內。自然光線灑落,營造開闊而寧靜的氛圍。整體以簡潔線條與中性色調呈現現代極簡美學。

風格
minimalist interior
材質
wood, glass
主題
panorama view living room

更多設計靈感

  • 走道以圖紋瓷磚鋪陳,搭配簡約裝飾。簡約走廊搭配圖紋瓷磚
  • 簡約浴室以紅色大理石牆面為特色,搭配白色浴缸與仿混凝土地板。簡約浴室搭配紅色大理石
  • 簡約住宅廚房,融入木質元素,擁有寬敞且溫馨的格局。簡約住宅廚房木質設計
  • 現代極簡零售商店,搭配水磨石石材櫃檯。極簡風格室內商店與水磨石櫃檯 3D
  • 簡約室內樓梯,搭配木製扶手與大理石階梯。簡約室內樓梯
簡約風格的茶室,搭配木質家具與裝飾。
簡約木質茶室
  • 極簡室內設計的白色混凝土服裝精品店,搭配現代衣架。極簡室內白色混凝土精品店
  • 極簡公寓客廳,設有白色樓梯搭配玻璃扶手、木質地板與白色家具。極簡室內空間與白色樓梯及木質