FeelDesign LogoFeelDesign

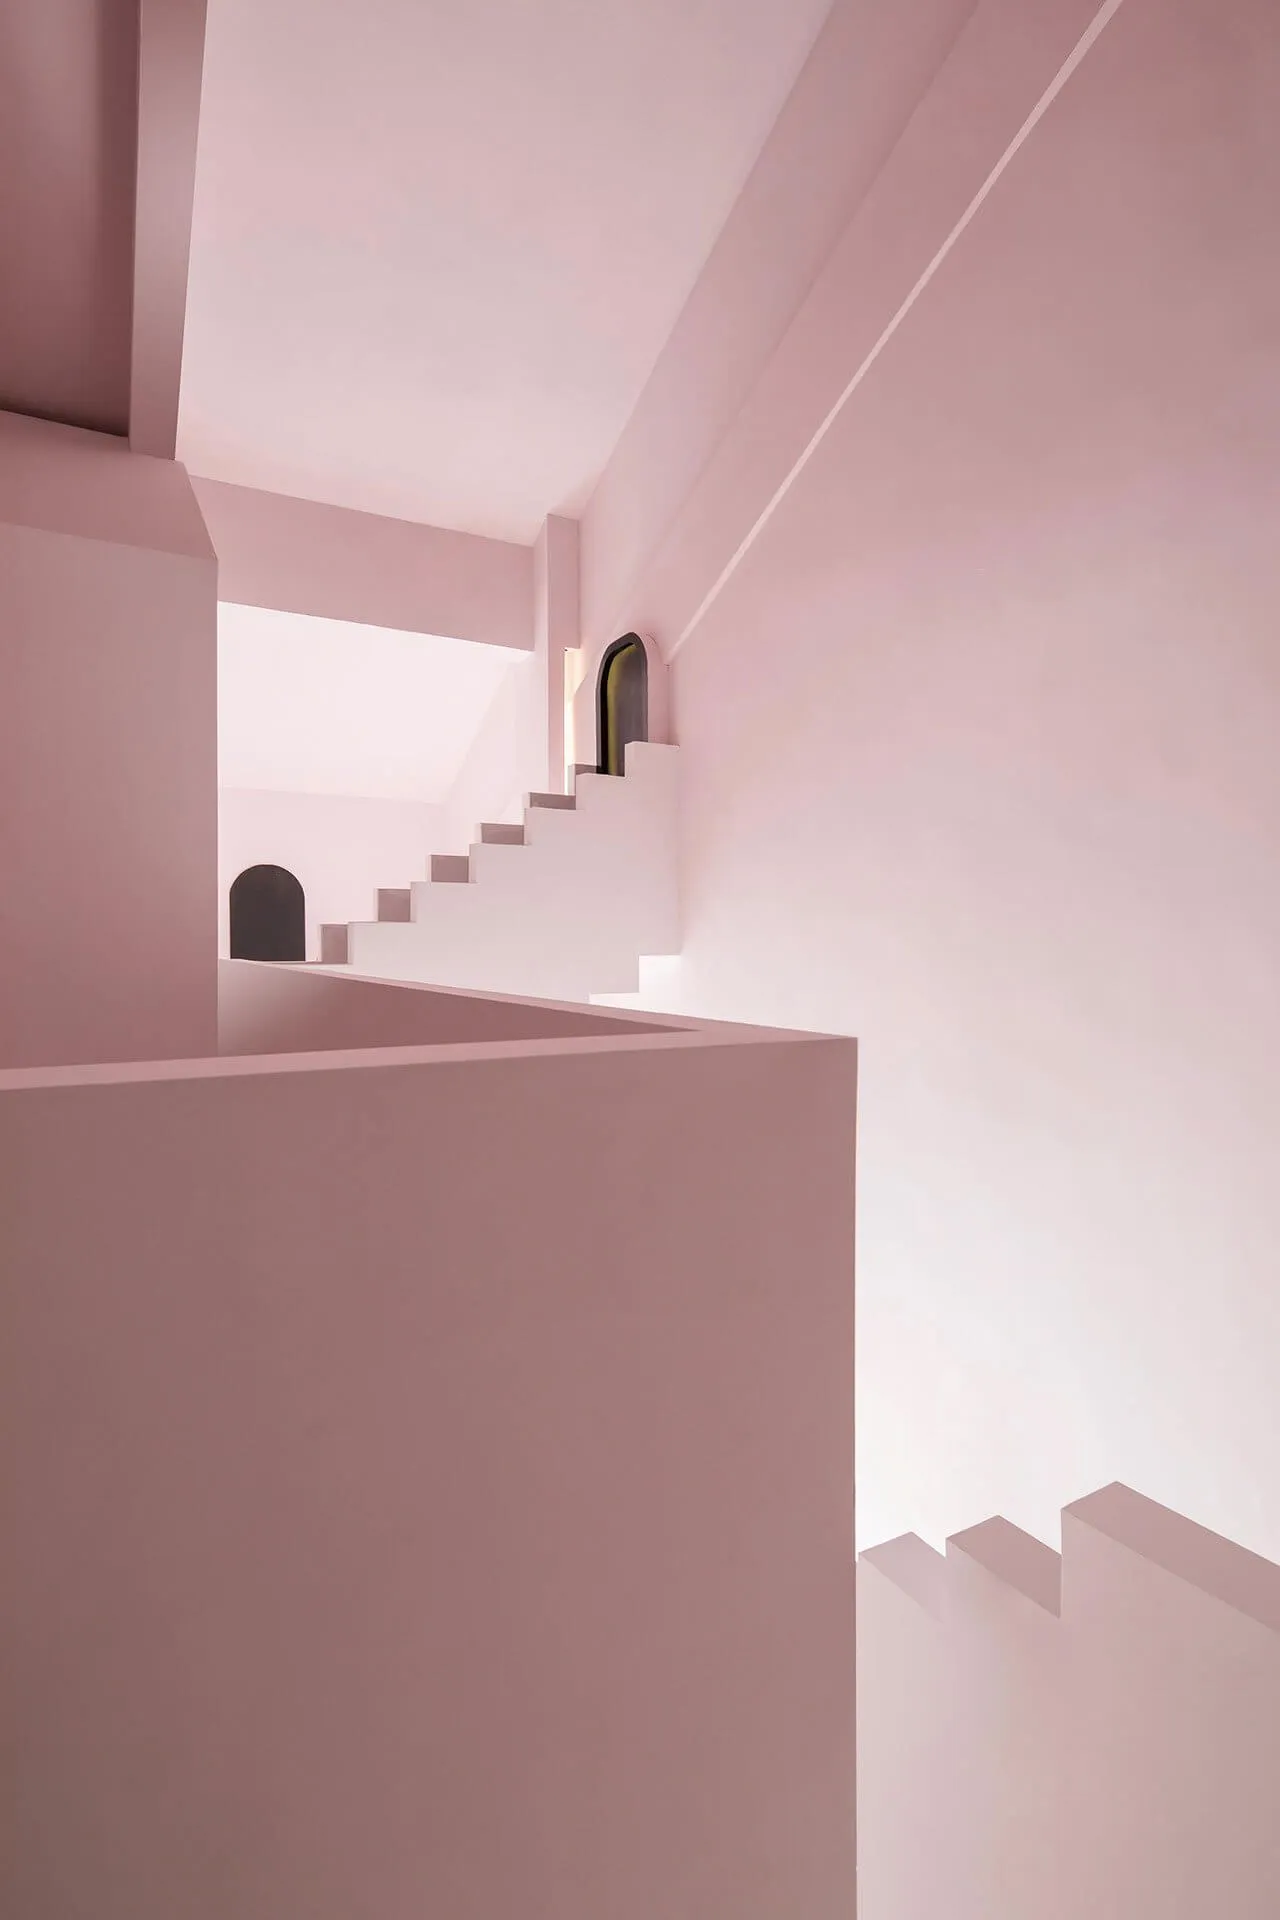
極簡室內設計:粉色樓梯渲染圖

Sophisticated Bedroom Project
Sophisticated Bedroom Project

極簡建築空間,細膩呈現粉色樓梯。
極簡建築空間,細膩呈現粉色樓梯。

極簡室內設計:粉色樓梯渲染圖

minimalist architecture・minimalist architectural design・interior space

This image showcases a minimalist architectural space with a distinctive pink staircase rendered in detail.

標籤

極簡設計室內設計建築渲染極簡樓梯粉色調

極簡室內設計:粉色樓梯渲染圖

minimalist architecture・minimalist architectural design・interior space

This image showcases a minimalist architectural space with a distinctive pink staircase rendered in detail.

標籤

極簡設計室內設計建築渲染極簡樓梯粉色調

關於此設計

此極簡建築空間以粉色樓梯為視覺焦點,線條簡潔俐落。柔和光線映照在光滑表面,營造寧靜而富有設計感的氛圍。整體採用粉色調,呈現現代簡約的建築渲染風格。

風格
minimalist architecture
材質
minimalist architectural design
主題
interior space

更多設計靈感

  • 極簡室內空間,呈現紋理豐富的砂岩牆面與柱體。極簡室內設計搭配砂岩
  • 極簡室內空間,深色石材牆面搭配木樑,由聚光燈照亮極簡室內空間與深色石材
  • 極簡室內空間,木質地板搭配白色牆面與櫃體。木質與白色極簡室內空間
  • 混凝土樓梯搭配金屬扶手,由小型壁燈照亮。極簡室內樓梯照明
  • 從上方俯瞰的簡約樓梯,搭配木質橫樑與金屬扶手。簡約室內樓梯 木質與金屬元素
  • 以簡約建築為主的室內設計,搭配水磨石地板與玻璃牆。
簡約室內設計搭配水磨石地板與玻璃
  • 極簡室內設計,牆面漆以柔和綠色,搭配木框與小窗。極簡室內:牆面漆色與木框
  • 簡約室內設計,搭配白色照明結構。簡約室內白光照明