FeelDesign LogoFeelDesign

極簡室內混凝土樓梯

Elegant Floor Plan Design
Elegant Floor Plan Design

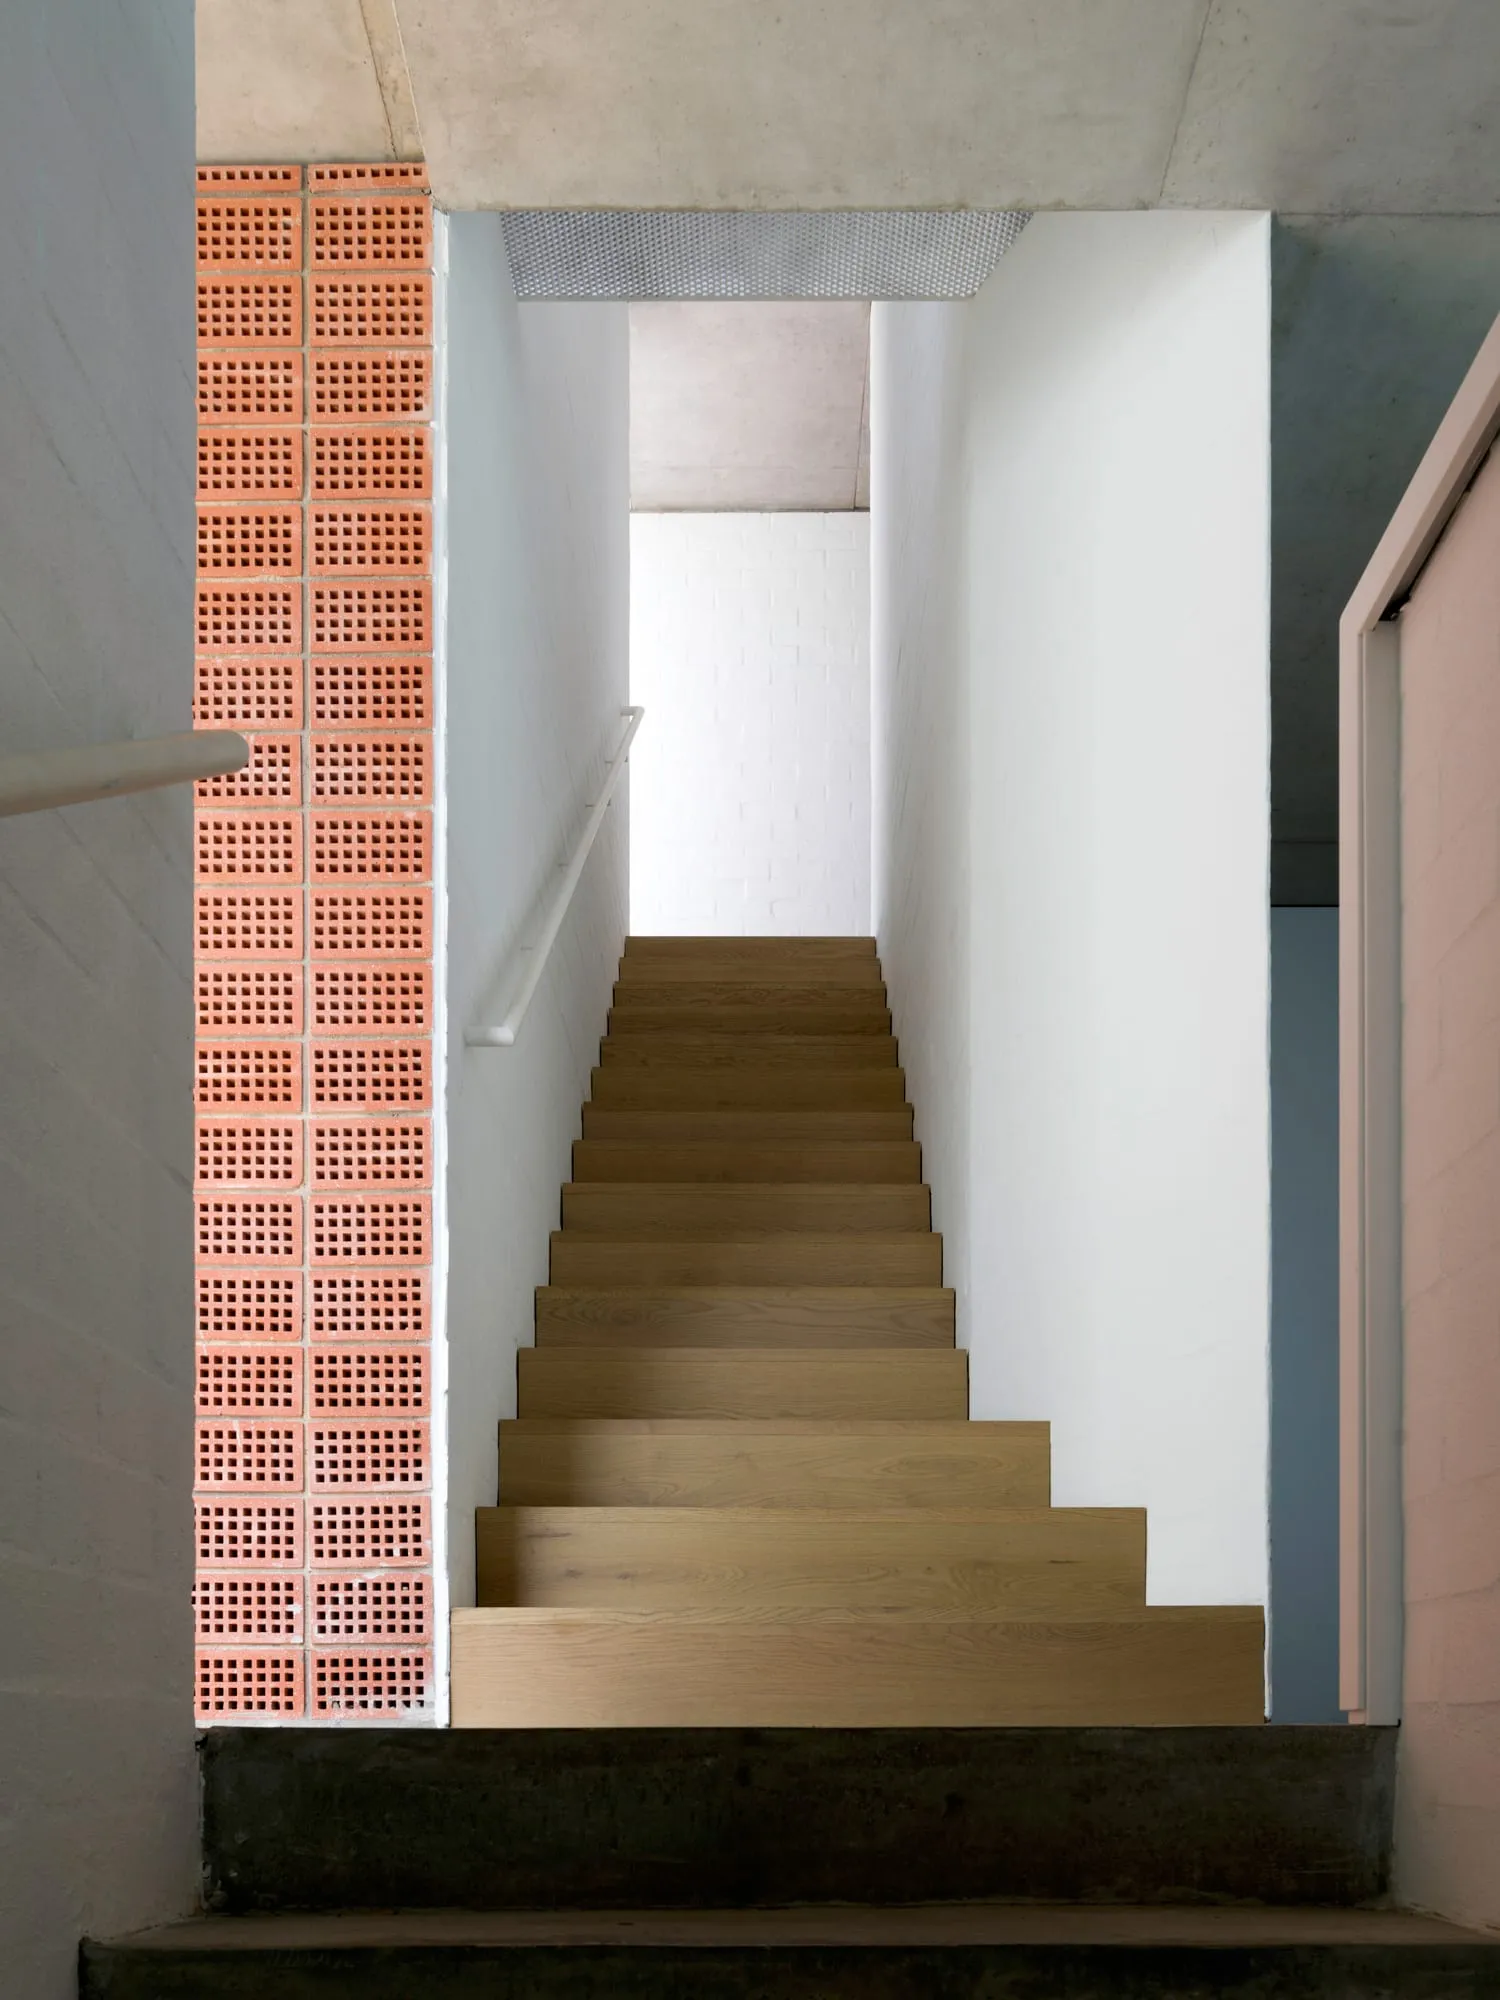
現代極簡樓梯,混凝土階梯、白牆與紅磚牆。

極簡室內混凝土樓梯

architecture・wood concrete brick・interior design

Minimalist architecture interior design showcasing concrete elements for modern aesthetic

標籤

極簡建築室內設計混凝土樓梯

極簡室內混凝土樓梯

architecture・wood concrete brick・interior design

Minimalist architecture interior design showcasing concrete elements for modern aesthetic

標籤

極簡建築室內設計混凝土樓梯

關於此設計

這座現代極簡樓梯採用混凝土階梯,搭配純白牆面與紅磚牆,營造乾淨俐落的視覺效果。自然光線照亮階梯,突顯材質的質感與空間的簡約氛圍。

風格
architecture
材質
wood concrete brick
主題
interior design

更多設計靈感

  • A modern house with a timber exterior overlooking the sea.現代海濱木質外觀住宅
  • A wooden shed with a window and a wooden shutter.木造小屋外觀
  • Concrete, steel, and glass residential floor plan現代住宅混凝土平面圖
  • A modern commercial entryway featuring metallic and glass materials.金屬與玻璃商業入口
  • Floor plan of an architectural interior design layout.建築室內設計平面圖
  • Floor plan of a building with labeled rooms and dimensions.1F-2F-平面圖
  • Modern minimalist hallway with white walls, marble flooring, and wooden accents.現代簡約走廊搭配大理石地板
  • Floor plan of a modern residential building with multiple rooms and outdoor areas.現代住宅平面圖

極簡室內混凝土樓梯

Elegant Floor Plan Design

Elegant Floor Plan Design

現代極簡樓梯,混凝土階梯、白牆與紅磚牆。

極簡室內混凝土樓梯

architecture・wood concrete brick・interior design

Minimalist architecture interior design showcasing concrete elements for modern aesthetic

標籤

極簡建築室內設計混凝土樓梯

極簡室內混凝土樓梯

architecture・wood concrete brick・interior design

Minimalist architecture interior design showcasing concrete elements for modern aesthetic

標籤

極簡建築室內設計混凝土樓梯

關於此設計

這座現代極簡樓梯採用混凝土階梯,搭配純白牆面與紅磚牆,營造乾淨俐落的視覺效果。自然光線照亮階梯,突顯材質的質感與空間的簡約氛圍。

風格
architecture
材質
wood concrete brick
主題
interior design

更多設計靈感

  • A modern house with a timber exterior overlooking the sea.現代海濱木質外觀住宅
  • A wooden shed with a window and a wooden shutter.木造小屋外觀
  • Concrete, steel, and glass residential floor plan現代住宅混凝土平面圖
  • A modern commercial entryway featuring metallic and glass materials.金屬與玻璃商業入口
  • Floor plan of an architectural interior design layout.建築室內設計平面圖
  • Floor plan of a building with labeled rooms and dimensions.1F-2F-平面圖
  • Modern minimalist hallway with white walls, marble flooring, and wooden accents.現代簡約走廊搭配大理石地板
  • Floor plan of a modern residential building with multiple rooms and outdoor areas.現代住宅平面圖